
BEDS2
BATHS2 full
SQUARE FEET2,268
MLS#5112524
STATUSActive
PROPERTY TYPEResidential - Condominium
Listing Courtesy of:
Keller Williams Gateway Realty
Agency Phone: 603-883-8400
Associate Name: Rosemary Johnson

Property Description
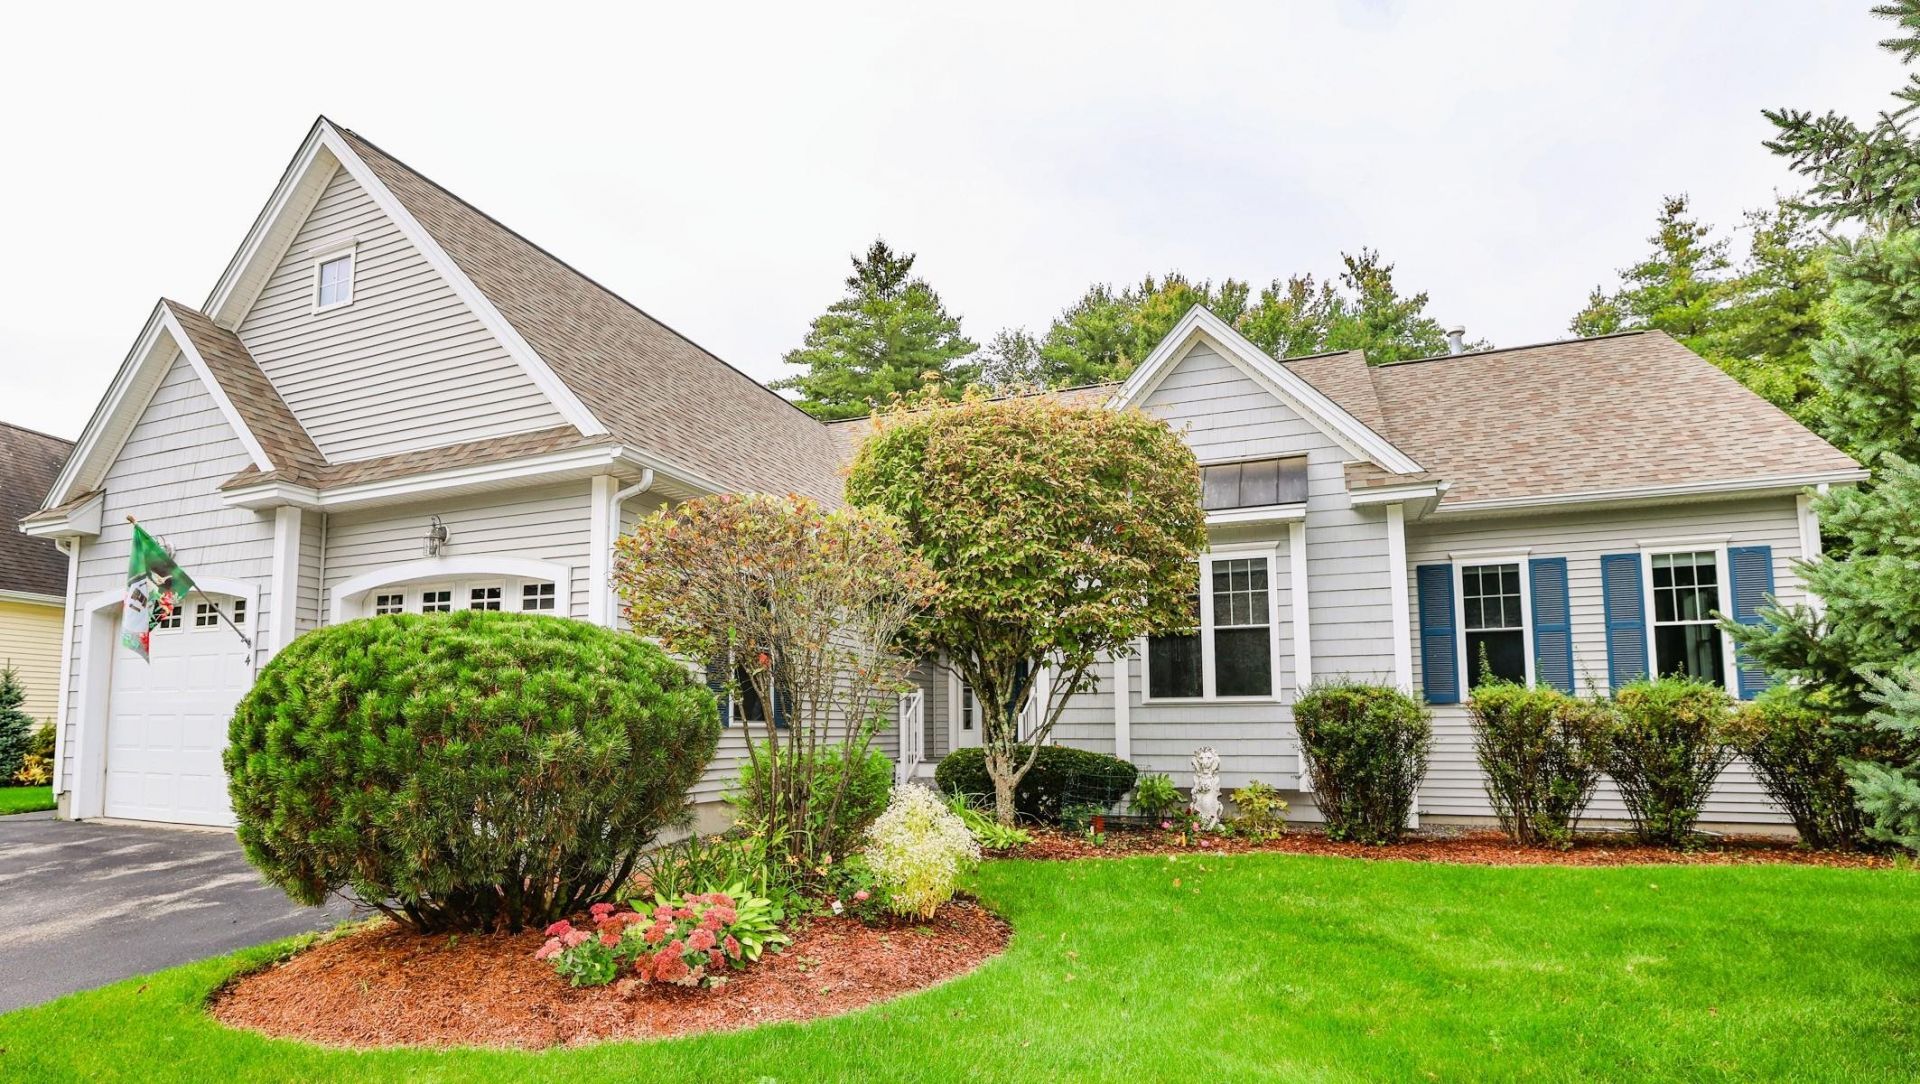
Welcome to Summerfield, One of Amherst's Most Desirable Premier 55+ Communities! This Beautiful Open Concept 2 Bed 2 Bath Detached Condo offers Spacious Single-Level Living in a Tranquil Natural Setting. For Entertaining, the Living Room features Hardwood, Cathedral Ceilings, and a Gas Fireplace. The Eat-in Kitchen features Granite Countertops, Elegant Cherry Cabinetry, Hardwood and an Enclosed Porch/Seating Area, with the Inviting Hardwood Dining Room right off it. The Flexible Office/Den Behind Elegant French Doors is Perfect for a Home Office or Quiet Retreat. The Primary Suite offers a Large Walk-in Closet with Custom Built-ins and a Beautifully appointed Bath that Features Double Sinks, a Jetted Tub, and a Separate Shower/Toilet Space. The Lower Level offers 475 sft of Finished Living Space with a Wall of Day Light Windows, a Custom Work Bench and a Tremendous amount of Storage Space in the Walkout Basement. Relax on the Private Back Deck Overlooking the Expansive Back Yard with a Brook in the Tree Line Behind it. Two-Car Attached Garage. 2 Yr Old Natural Gas FHA Furnace/Central Air, Roof and Gutters, and 3 Yr Old Whole House Generator all with Transferrable Warranties. Self-Managed HOA has a Low Monthly Fee and a Community Center that offers Social, Educational and Recreation Activities. Conveniently located minutes from Shopping, Dining, Golf Course.
Property Features
Property Type: Residential - Condominium
Basement: Yes
Basement: Bulkhead, Concrete Floor, Daylight, Full, Partially Finished, Interior Stairs, Basement Stairs
Cooling: Central AC
Garage: 2 car attached
Heating: Natural Gas, Forced Air
Home Style: Ranch
Roof Type: Asphalt Shingle
Stories: 1.0
Taxes: $10,313
Year Built: 2005
Amenities
Cathedral Ceiling
Ceiling Fan
1 Fireplace
Kitchen Island
Kitchen/Dining
Primary BR w/ BA
Natural Light
Natural Woodwork
Security
Vaulted Ceiling
Walk-in Closet
Whirlpool Tub
Deck
Feature Descriptions
Amenities: Clubhouse
Appliances: Dishwasher, Dryer, Microwave, Refrigerator, Washer, Electric Stove
Baths Full: 2
Construction: Wood Frame
Days on Site: 28
Driveway: Paved
Electric: Circuit Breaker(s)
Exterior: Wood Frame
Fee: $410/Monthly
Flood Zone: Unknown
Flooring: Carpet, Hardwood
Foundation: Concrete
Lot: Condo Development, Country Setting, Landscaped, Abuts Conservation
Number of Rooms: 7
Parking: Driveway, Garage, Off Street, Attached
Road Frontage: 100
Roads: Association, Paved, Private Road
Sewer: Leach Field, Shared, Septic
Sq. Ft. Above Grade Finished: 1793
Sq. Ft. Below Grade Finished: 475
Sq. Ft. Total Finished: 2268
Total Stories: 1
Units: 1
Water: Public
Zoning: res
Room Sizes
Living Room: 17.5 x 15 Level - 1
Dining Room: 13.5 x 10 Level - 1
Kitchen: 20 x 11 Level - 1
Office/Study: 17 x 13 Level - 1
Primary BR Suite: 16 5 x 13 5 Level - 1
Bedroom: 13 x 12 Level - 1
Family Room: 32 x 14 Level - Basement
Listed By / Shown By
Listed By
Agency Name: Keller Williams Gateway Realty
Agent Name: Rosemary Johnson
Agency Phone: 603-883-8400

Shown By
Agent Name: Janet Nickerson
Agent Phone: (603) 723-9877
Agency Title: A House to Home Realty
Estimate Your Payment
Estimated Payment
$ 2,665.72 per month $1,597.01 Principal & Interest $859.42 Property Tax $209.29 Homeowner's Insurance
4 Elmwood Way | MLS# 5112524
This condo located at 4 Elmwood Way, Amherst, NH 03031 is currently listed for sale with an asking price of $717,575. This property was built in 2005 and has 2 bedrooms and 2 full baths with 2268 sq. ft. Search Amherst real estate on janetnickerson.ahousetohomerealty.com today.