
BEDS4
BATHS3 full 1 partial
SQUARE FEET5,048
MLS#5116436
STATUSActive
PROPERTY TYPEResidential - Single Family
Listing Courtesy of:
BHHS Verani Upper Valley
Associate Name: Allison Griep
Agency Contact: Phone: 802-698-3379

Property Description
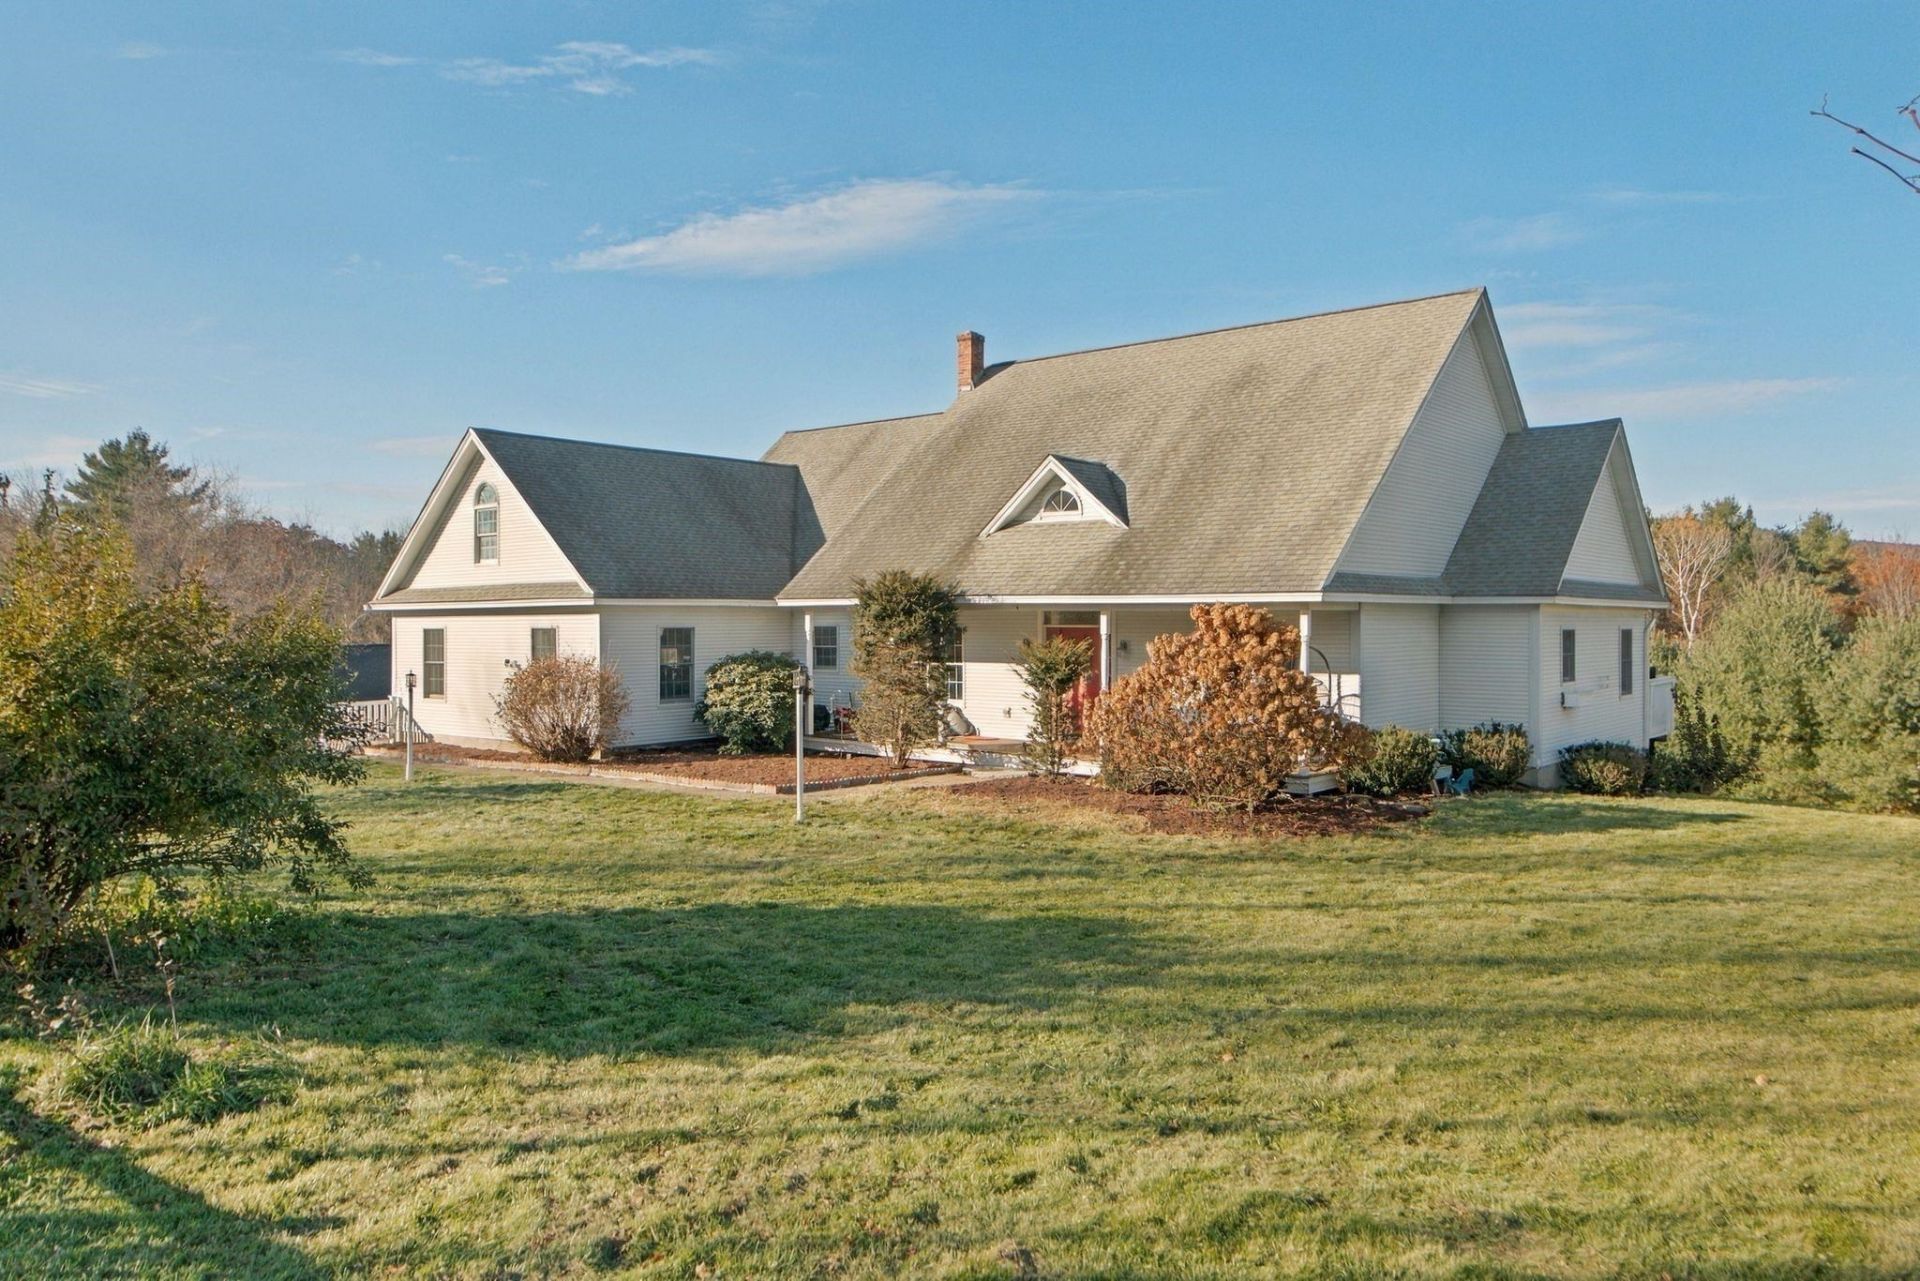
Spacious Lebanon Cape with First-Floor Primary Suite and plenting of space for hosting. Just minutes from everything the Upper Valley offers. This 2001 Cape/Contemporary has more than 4,400 finished square feet on 1.22 landscaped acres, with tall ceilings and a flexible layout that adapts to how you live. The first-floor primary suite offers easy one-level living, and additional bedrooms and full baths are also on this level. Upstairs, two bonus rooms are ready to be a home office, guest space, studio or hobby room. The finished walkout lower level adds even more space. It includes a rec room, exercise room, playroom, an extra flex room and a 3/4 bath, all climate controlled with its own exterior access. You'll also find a 2-car attached garage, propane baseboard and radiant heat, 200-amp service, radon mitigation and a whole-house standby generator. The septic and well system were replaced in [2021/2022]. The location is hard to beat. You're right off I-89 Exit 17 and Route 4, close to Dartmouth Hitchcock, Dartmouth College, downtown Lebanon and Hanover. Skiing, trails, lakes and snowmobiling are all nearby.
Property Features
Property Type: Residential - Single Family
Basement: Yes
Basement: Climate Controlled, Finished, Full, Interior Stairs, Walkout, Interior Access, Exterior Access
Cooling: None
Fenced: Yes
Garage: 2
Heating: Propane, Baseboard, Radiant
Home Style: Cape, Contemporary
Lot Size: 1.22 Acres
Roof Type: Asphalt Shingle
Stories: 2.0
Taxes: $22,085
Year Built: 2001
Amenities
Deck
Partial Fence
Porch
Feature Descriptions
Appliances: Electric Cooktop, Dryer, Wall Oven, Refrigerator, Washer, Induction Cooktop
Baths 1/2: 1
Baths 3/4: 1
Baths Full: 2
Construction: Wood Frame, Clapboard Exterior
Driveway: Common/Shared, Paved
Electric: 200+ Amp Service
Equipment: Radon Mitigation, Standby Generator
Exterior: Wood Frame, Clapboard Exterior
Flood Zone: No
Flooring: Carpet, Ceramic Tile, Hardwood
Foundation: Concrete
Lot: Landscaped, Level, Sloping
Number of Rooms: 13
Road Frontage: 150
Roads: Paved, Public
Sewer: Private
Sq. Ft. Above Grade Finished: 2898
Sq. Ft. Below Grade Finished: 2150
Sq. Ft. Total Finished: 5048
Total Stories: 2
Water: Private
Zoning: R3
Listed By / Shown By
Listed By
Agency Name: BHHS Verani Upper Valley
Agency Contact: Phone: 802-698-3379
Agent Name: Allison Griep

Shown By
Agent Name: Janet Nickerson
Agent Phone: (603) 723-9877
Agency Title: A House to Home Realty
Estimate Your Payment
Estimated Payment
$ 3,980.06 per month $1,891.73 Principal & Interest $1,840.42 Property Tax $247.92 Homeowner's Insurance
4 Laplante Road | MLS# 5116436
This single family home located at 4 Laplante Road, Lebanon, NH 03766 is currently listed for sale with an asking price of $850,000. This property was built in 2001 and has 4 bedrooms and 3 full and 1 partial baths with 5048 sq. ft. Search Lebanon real estate on janetnickerson.ahousetohomerealty.com today.