
BEDS3
BATHS2 full
SQUARE FEET1,352
MLS#5112347
STATUSActive
PROPERTY TYPEResidential - Single Family
Listing Courtesy of:
K A Perry Real Estate, LLC
Agency Phone: 603-569-1563
Associate Name: Faye Friedrich

Property Description
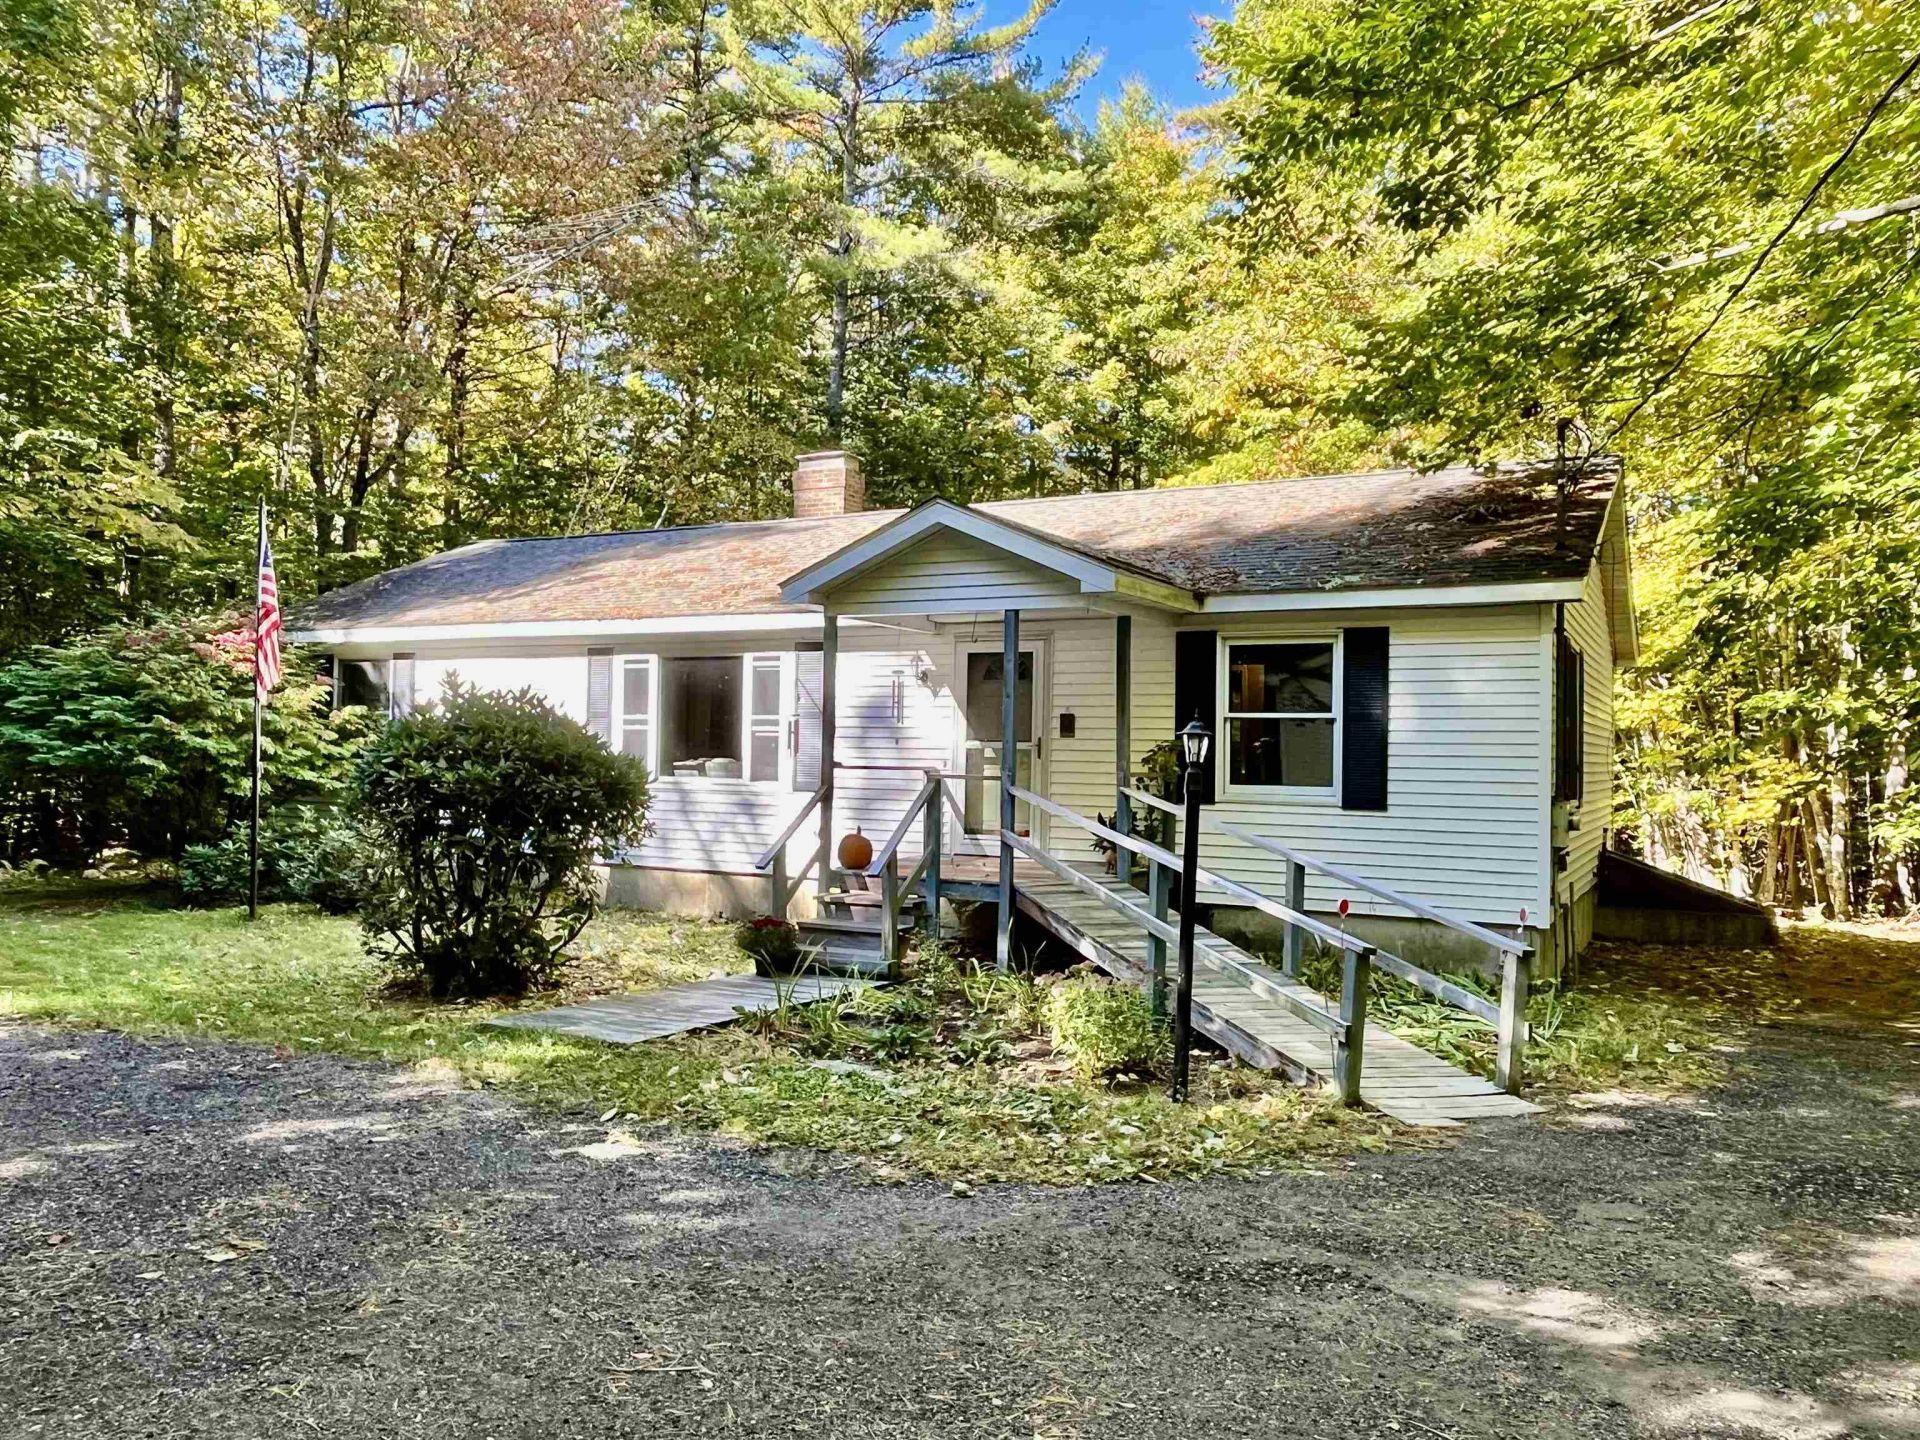
If you have been looking for a large house lot, then this 1987 Modular Ranch-Style home, situated on 7.55 Wooded Acres, with an adjacent 24' x 24' ~ 2 Car Garage may be just what you have been looking for. Situated in the Heart of the Lakes Region of New Hampshire, this home offers an Open Concept Living/Dining area with Vaulted ceilings, and 3 Bedrooms, with the Primary Bd.Rm. being en suite. The efficient Kitchen, which has well placed appliances and lovely cabinetry, also has a convenient 1st Fl. Washer and Dryer. Just 4 miles from the Melvin Village Marina, and 2.5 miles from the Pier19 Public Boat Launch, and the Tuftonboro Town Beach & Gazebo on beautiful Lake Winnipesaukee. Low Tax Tuftonboro is situated halfway between No. Conway, and Portsmouth, NH. Minutes from great Hiking Trails, and a short ride to local Ski areas, as welll as 3 Golf Courses. Additionally it is just 1/2 mile from the Tuftonboro Central School. Only 7 miles from downtown Wolfeboro, NH, which offers a variety of excellent Restaurants, several Banks, Supermarkets, some trendy shops, and the recently renovated Huggins Hospital. Wolfeboro also offers a host of activities such as Theater productions, Concerts, and more. This home has been unoccupied for a brief period of time. It has "good bones", but it needs a little TLC. While habitable, a coat of fresh paint to the interior, and new flooring, or carpeting will transform this property into a very comfortable home. No Drive-Bys Please. Shown by Appointment Only.
Property Features
Property Type: Residential - Single Family
Basement: Bulkhead, Concrete, Concrete Floor, Basement Stairs
Cooling: Wall AC Units
Garage: 2
Heating: Baseboard, Hot Water, Wood Furnace
Home Style: Ranch
Lot Size: 7.55 Acres
Roof Type: Asphalt Shingle
Stories: 1.0
Taxes: $2,091
Year Built: 1987
Amenities
Ceiling Fan
Dining Area
Wood Fireplace
1 Fireplace
Vaulted Ceiling
1st Floor Laundry
Bidet
Deck
Garden Space
Handicap Modified
Feature Descriptions
Accessibility: Bathroom w/Step-in Shower, Grab Bars in Bathroom
Appliances: Dishwasher, Dryer, Refrigerator, Washer, Electric Stove, Domestic Water Heater, Electric Water Heater, Exhaust Fan
Baths 3/4: 1
Baths Full: 1
Color: White
Construction: Wood Frame, Vinyl Siding
Days on Site: 29
Driveway: Crushed Stone, Other
Electric: 200+ Amp Service, Circuit Breaker(s)
Equipment: Battery Smoke Detector
Exterior: Wood Frame, Vinyl Siding
Flood Zone: No
Flooring: Carpet, Other
Foundation: Concrete
Lot: Country Setting, Level, Recreational, Walking Trails, Wooded, Near Golf Course, Near Shopping, Near Skiing, Near Snowmobile Trails, Rural, Near Hospital, Near School(s)
Number of Rooms: 6
Road Frontage: 42
Roads: Easement
Sewer: 750 Gallon, Concrete, Leach Field at Grade, Septic De
Sq. Ft. Above Grade Finished: 1352
Sq. Ft. Total Finished: 1352
Total Stories: 1
Water: Drilled Well, Private
Zoning: 1F RES
Room Sizes
Dining Room: 9 x11.Approx Level - 1
Living Room: 12 x 20.Approx Level - 1
Bedroom with Bath: 12 x 13., 5 x 11. Approx Level - 1
Bedroom: 10 x 12.Approx Level - 1
Bedroom: 9 x 12.Approx Level - 1
Bathroom Full: 8 x 10.Approx Level - 1
Kitchen: 8 x 11 Level - 1
Local Schools
High School: Kingswood Regional High School
Middle School: Kingswood Regional Middle Sch
Elementary School: Tuftonboro Central School
Listed By / Shown By
Listed By
Agency Name: K A Perry Real Estate, LLC
Agent Name: Faye Friedrich
Agency Phone: 603-569-1563

Shown By
Agent Name: Janet Nickerson
Agent Phone: (603) 723-9877
Agency Title: A House to Home Realty
Estimate Your Payment
Estimated Payment
$ 1,407.44 per month $1,090.31 Principal & Interest $174.25 Property Tax $142.89 Homeowner's Insurance
4 Old Town Road | MLS# 5112347
This single family home located at 4 Old Town Road, Tuftonboro, NH 03816 is currently listed for sale with an asking price of $489,900. This property was built in 1987 and has 3 bedrooms and 2 full baths with 1352 sq. ft. Search Tuftonboro real estate on janetnickerson.ahousetohomerealty.com today.