
BEDS3
BATHS2 full
SQUARE FEET1,640
MLS#5110202
STATUSActive Under Contract
PROPERTY TYPEResidential - Single Family
SCHOOLSanborn Regional
Listing Courtesy of:
Portside Real Estate Group
Agency Phone: 603-600-8900
Associate Name: Christina Frost

Property Description
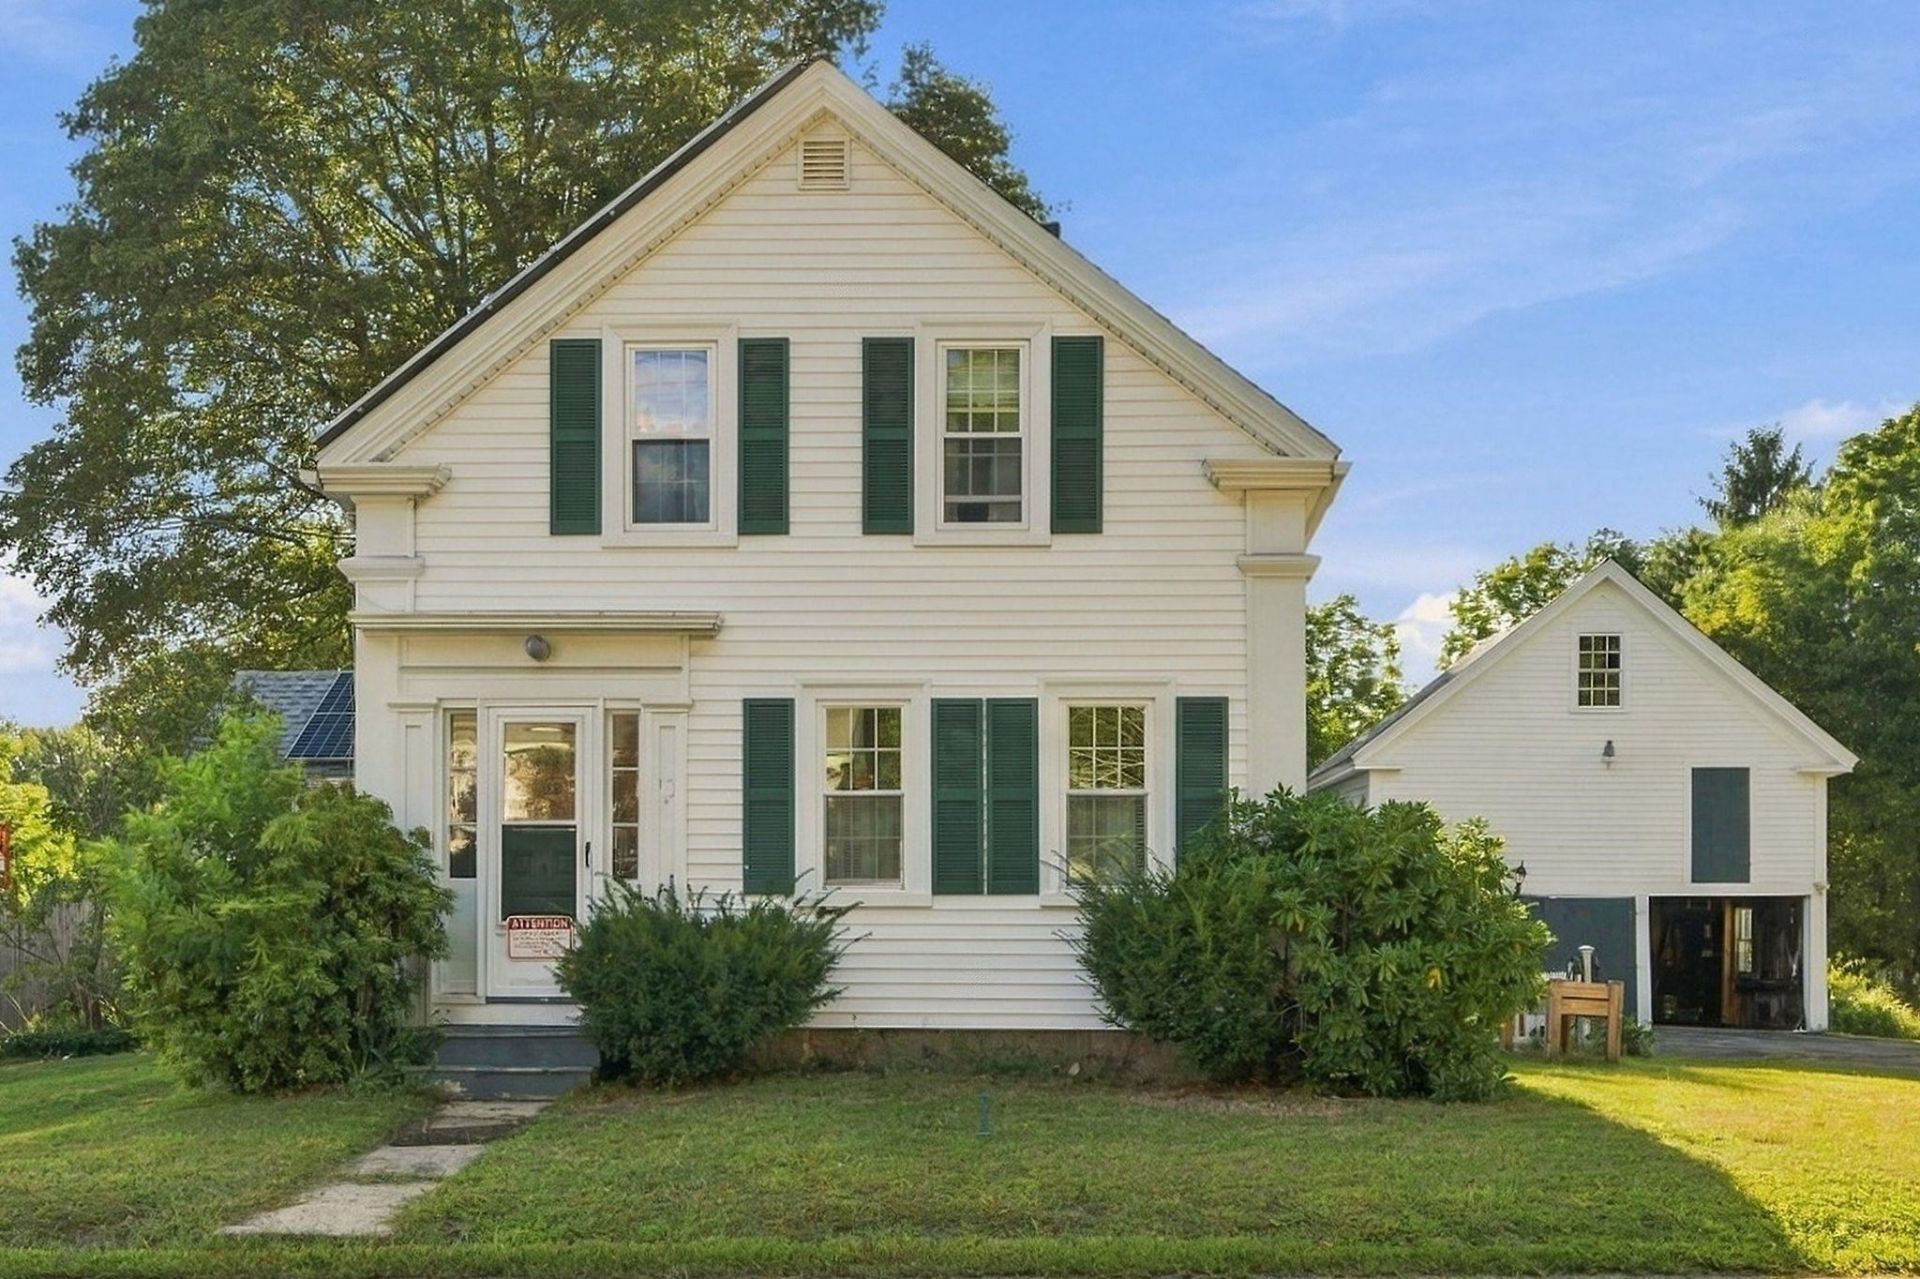
Built in 1800 and filled with the character that makes an antique New England home so special, 40 North Main Street blends historic charm with thoughtful modern updates and plenty of space to make your own. Inside, flexible living areas offer options for today's lifestyle, including a first-floor bedroom. The updated kitchen features quartz countertops, stainless appliances, while the beautifully renovated first-floor bath incorporates convenient laundry and a fresh, polished feel. Important improvements add comfort and peace of mind, including a new furnace in 2025, updated electrical, blown-in insulation, a 2019 roof, solar panels, and an EV charging station. Also included is a full house generator for stormy evenings. Outside, the spacious, level yard offers room to garden, gather, play, or simply enjoy the outdoors. A classic barn adds even more possibility, with space for two-car parking, storage, a workshop, hobbies, or whatever the next owner can imagine. With many of the big updates already completed and opportunities remaining to add your own style over time, this charming antique Colonial offers a wonderful balance of history, function, and potential. Convenient location close to 495
Property Features
Property Type: Residential - Single Family
Basement: Concrete Floor, Dirt Floor
Cooling: Wall AC Units
Garage: 1
Heating: Oil
Home Style: Cape
Lot Size: 0.35 Acres
Roof Type: Asphalt Shingle
Stories: 2.0
Taxes: $6,679
Year Built: 1800
Amenities
1 Fireplace
1st Floor Laundry
Barn
Feature Descriptions
Appliances: Dishwasher, Microwave, Electric Range
Baths Full: 2
Color: White
Construction: Wood Frame
Days on Site: 43
Driveway: Paved
Electric: 200+ Amp Service
Exterior: Wood Frame
Flood Zone: No
Flooring: Hardwood
Foundation: Fieldstone
Lot: Level
Number of Rooms: 9
Parking: Barn
Roads: Paved, Public
Sewer: On-Site Septic Exists
Sq. Ft. Above Grade Finished: 1640
Sq. Ft. Total Finished: 1640
Total Stories: 2
Water: On-Site Well Exists, Private
Water Access: No
Water View: No
Zoning: Village
Room Sizes
Bathroom Full: 7.5 x 9.2 Level - 1
Bedroom: 16.4 x 9.11 Level - 1
Den: 11.2 x 11.4 Level - 1
Dining Room: 11.11 x 13.11 Level - 1
Kitchen: 10.6 x 8.6 Level - 1
Living Room: 13.5 x 14.7 Level - 1
Bedroom: 10.1 x 9.8 Level - 2
Bedroom: 14.9 x 12.4 Level - 2
Bathroom Full: 6.10 x 9.8 Level - 2
Local Schools
High School: Sanborn Regional High School
Middle School: Sanborn Regional Middle School
Elementary School: Daniel J. Bakie School
School District: Sanborn Regional
Listed By / Shown By
Listed By
Agency Name: Portside Real Estate Group
Agent Name: Christina Frost
Agency Phone: 603-600-8900

Shown By
Agent Name: Janet Nickerson
Agent Phone: (603) 723-9877
Agency Title: A House to Home Realty
Estimate Your Payment
Estimated Payment
$ 1,686.82 per month $999.28 Principal & Interest $556.58 Property Tax $130.96 Homeowner's Insurance
40 North Main Street | MLS# 5110202
This single family home located at 40 North Main Street, Newton, NH 03858 is currently listed for sale with an asking price of $449,000. This property was built in 1800 and has 3 bedrooms and 2 full baths with 1640 sq. ft. North Main Street is located within the Sanborn Regional school district. Search Newton real estate on janetnickerson.ahousetohomerealty.com today.