
BEDS2
BATHS1 full 1 partial
SQUARE FEET1,080
MLS#5094755
STATUSActive
PROPERTY TYPEResidential - Condominium
Listing Courtesy of:
Compass New England, LLC
Agency Phone: 603-319-4660
Associate Name: Kevin Kneeland

Property Description
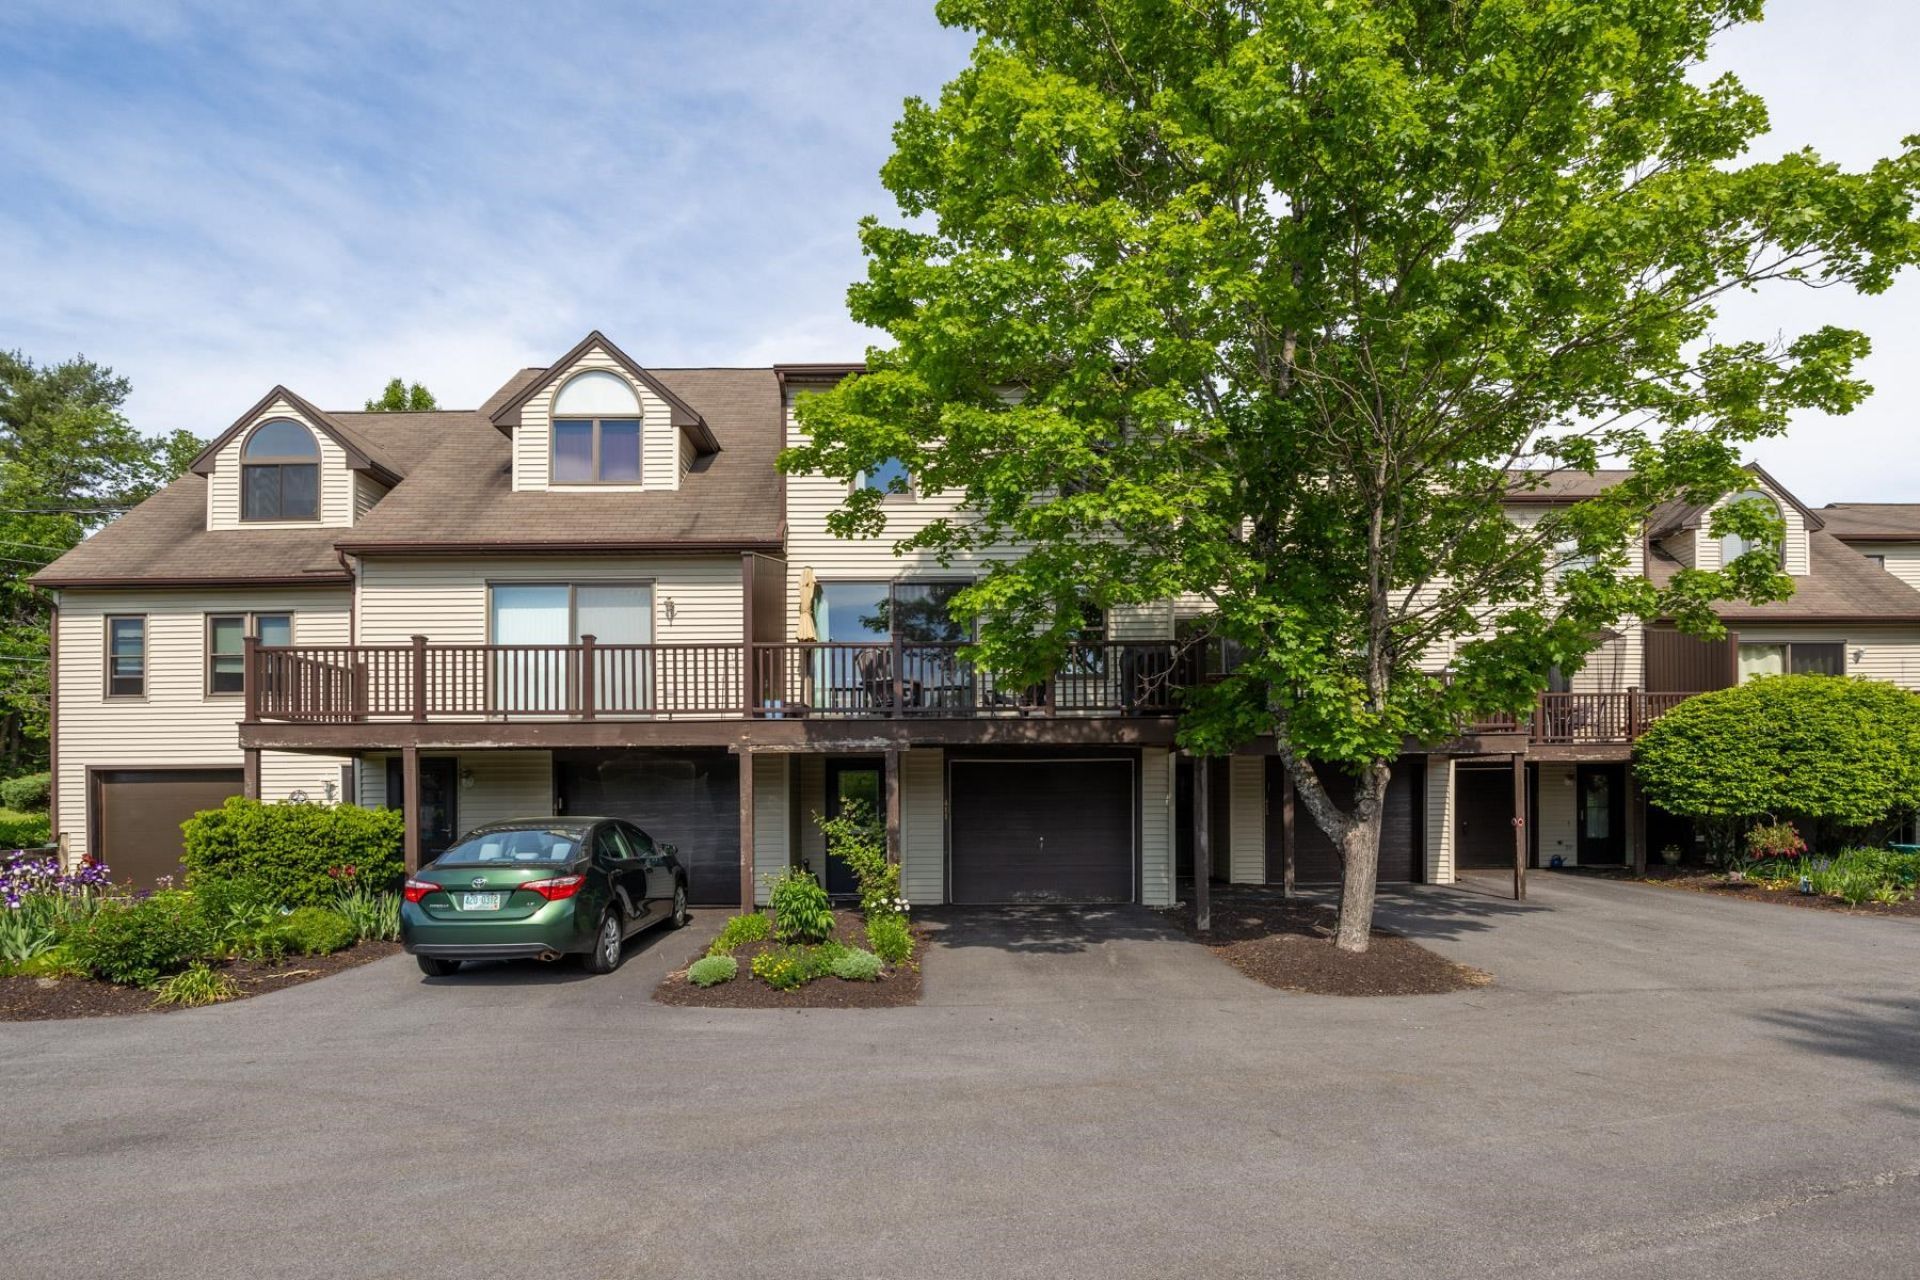
Welcome to 411 Ledgeview Drive: a low-maintenance condo in Rochester that perfectly balances easy living with an incredible location. If you've been searching for a space that lets you spend less time on chores and more time enjoying everything New Hampshire has to offer, this two-bedroom, two-bathroom gem is exactly what you need. Step inside to find a thoughtful layout. The attached garage makes coming and going a breeze, providing extra storage and protection from the elements. But the real showstopper is a spacious deck that offers a front-row seat to your own pond view. It's the ultimate spot for a morning coffee or a quiet evening that feels miles away from the hustle and bustle. When you do decide to head out, you're perfectly positioned for every kind of adventure. You're just minutes from local shopping, dining, and nightlife. Plus, with quick access to major travel routes, you can be at the seacoast, deep in the mountains, lounging by the lakes, or exploring the city in no time. This home is ready for its next chapter. Are you ready to make your move? A quick closing is possible.
Property Features
Property Type: Residential - Condominium
Cooling: None
Garage: 1 car attached
Heating: Propane, Baseboard, Hot Water
Home Style: Townhouse
Roof Type: Asphalt Shingle
Stories: 2.0
Taxes: $4,432
Year Built: 1987
Amenities
Ceiling Fan
Kitchen/Dining
Primary BR w/ BA
2nd Floor Laundry
Deck
Feature Descriptions
Amenities: Master Insurance, Trash Removal
Appliances: Dishwasher, Dryer, Microwave, Electric Range, Refrigerator, Washer
Baths 1/2: 1
Baths Full: 1
Construction: Wood Frame, Vinyl Siding
Construction Status: Existing
Days on Site: 32
Driveway: Paved
Electric: Circuit Breaker(s)
Exterior: Wood Frame, Vinyl Siding
Fee: $425/Monthly
Fee 2: $500/Yearly
Flood Zone: No
Flooring: Carpet, Hardwood
Foundation: Concrete
Lot: Condo Development, Pond, Water View, Near Country Club, Near Golf Course, Near Shopping, Near Public Transport, Near Hospital
Number of Rooms: 5
Parking: Direct Entry, Garage, Parking Spaces 2, Covered, Attached
Roads: None
Sewer: Public
Sq. Ft. Above Grade Finished: 1080
Sq. Ft. Total Finished: 1080
Total Stories: 2
Units: 8
Water: Public
Zoning: R1
Listed By / Shown By
Listed By
Agency Name: Compass New England, LLC
Agent Name: Kevin Kneeland
Agency Phone: 603-319-4660

Shown By
Agent Name: Janet Nickerson
Agent Phone: (603) 723-9877
Agency Title: A House to Home Realty
Estimate Your Payment
Estimated Payment
$ 1,162.26 per month $701.05 Principal & Interest $369.33 Property Tax $91.88 Homeowner's Insurance
411 Ledgeview Drive | MLS# 5094755
This condo located at 411 Ledgeview Drive, Rochester, NH 03839 is currently listed for sale with an asking price of $315,000. This property was built in 1987 and has 2 bedrooms and 1 full and 1 partial baths with 1080 sq. ft. Search Rochester real estate on janetnickerson.ahousetohomerealty.com today.