
BEDS3
BATHS3 full
SQUARE FEET4,020
MLS#5091645
STATUSActive
PROPERTY TYPEResidential - Single Family
SCHOOLKeene Sch Dst SAU #29
Listing Courtesy of:
Hal Grant ReaL Estate
Agency Phone: 603-827-3726
Associate Name: Hal Grant

Property Description
WELCOME TO A HOME YOU CAN STRETCH OUT IN. NICE SIZED ROOMS WITH PLENTY OF LIGHT. GOOD WORKING KITCHEN OPENS TO THE DINING ROOM 3 SEASON PORCH OFF THE LIVING ROOM. LITTLE DEN TUCKED IN ON THE FIRST FLOOR. FIRST FLOOR BEDROOM.WALKOUT BASEMENT HAS WORKSHOP AND FINISHED FAMILY ROOM AND A SECOND PORCH OPENS TO THE BACK YARD. 2 NEARBY WALKING TRAILS. GARAGE HAS EXTRA LENGTH. IDEAL FOR AUTOS WITH FINS. BACK OF THE HOUSE FACES SOUTH. POTENTIAL FOR SOLAR GAIN. ROOF SHINGLES ON THE MAIN PART OF THE HOUSE REPLACED LAST SUMMER. SHOWINGS 3-5 WEEKDAYS, AFTER 10 AM SATURDAY AND SUNDAY.
Property Features
Property Type: Residential - Single Family
Basement: Yes
Basement: Concrete, Concrete Floor, Finished, Full, Walkout
Cooling: None
Garage: 2
Heating: Oil, Baseboard, Wood Stove
Home Style: Cape
Lot Size: 5.20 Acres
Roof Type: Asphalt Shingle
Stories: 2.0
Taxes: $6,018
Year Built: 2001
Feature Descriptions
Appliances: Refrigerator
Baths 3/4: 1
Baths Full: 2
Construction: Clapboard Exterior
Construction Status: Existing
Days on Site: 49
Driveway: Gravel
Electric: 200+ Amp Service, Circuit Breaker(s)
Exterior: Clapboard Exterior
Flood Zone: No
Flooring: Carpet, Hardwood
Foundation: Concrete
Lot: Landscaped
Number of Rooms: 7
Road Frontage: 304
Roads: Gravel
Sewer: 1000 Gallon, Concrete, Drywell, Existing Leach Field
Sq. Ft. Above Grade Finished: 2788
Sq. Ft. Below Grade Finished: 1232
Sq. Ft. Total Finished: 4020
Total Stories: 2
Water: Drilled Well
Zoning: RURAL RESIDENTIAL
Room Sizes
Living Room: 25 X 12 Level - 1
Kitchen: 17 X 14 Level - 1
Dining Room: 24 X 14 Level - 1
Bedroom with Bath: 14 X 12 Level - 1
Bedroom: 16 X 15 Level - 2
Bedroom: 15 X 12 Level - 2
Family Room: 22 X 17 AND 22 X 11 Level - Basement
Local Schools
High School: Keene High School
Middle School: Keene Middle School
Elementary School: Nelson Elementary School
School District: Keene Sch Dst SAU #29
Listed By / Shown By
Listed By
Agency Name: Hal Grant ReaL Estate
Agent Name: Hal Grant
Agency Phone: 603-827-3726

Shown By
Agent Name: Janet Nickerson
Agent Phone: (603) 723-9877
Agency Title: A House to Home Realty
Estimate Your Payment
Estimated Payment
$ 1,885.73 per month $1,223.84 Principal & Interest $501.50 Property Tax $160.39 Homeowner's Insurance
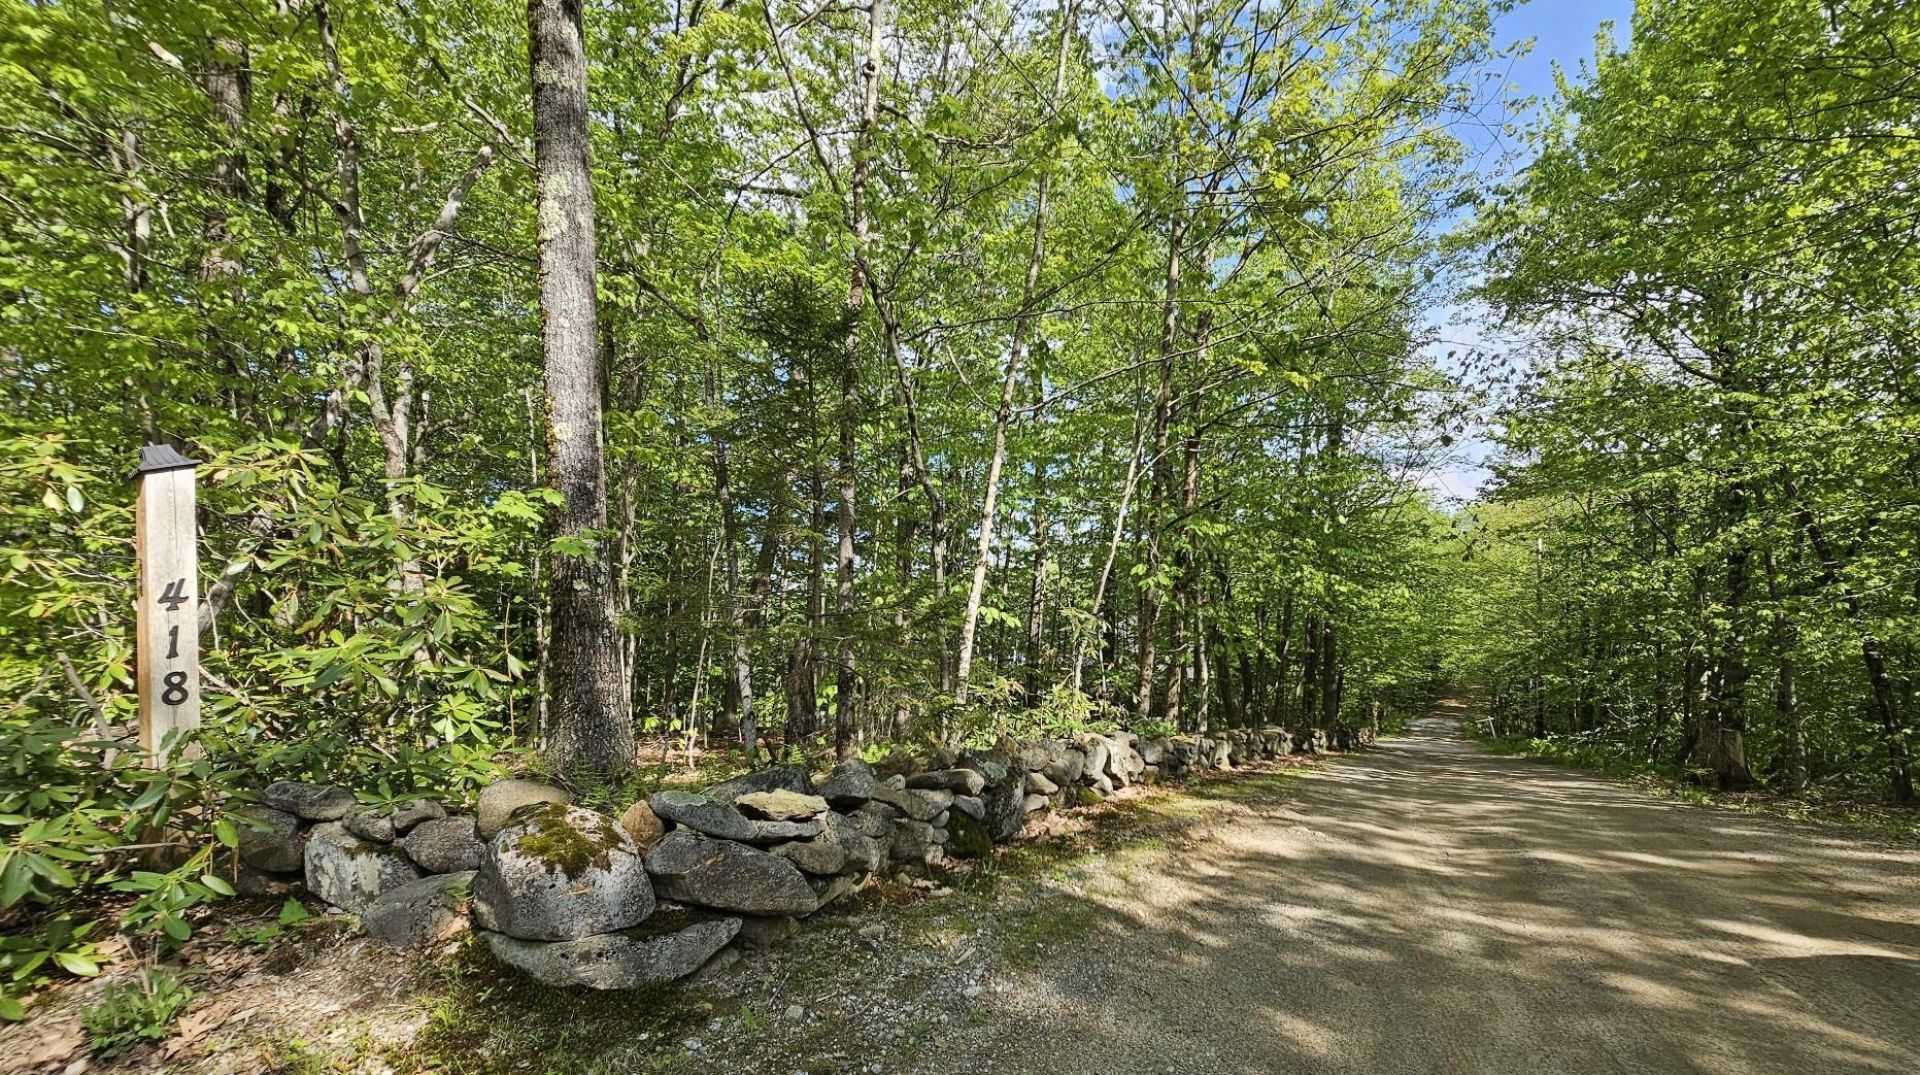
418 Old Stoddard Road | MLS# 5091645
This single family home located at 418 Old Stoddard Road, Nelson, NH 03457 is currently listed for sale with an asking price of $549,900. This property was built in 2001 and has 3 bedrooms and 3 full baths with 4020 sq. ft. Old Stoddard Road is located within the Keene Sch Dst SAU #29 school district. Search Nelson real estate on janetnickerson.ahousetohomerealty.com today.