
BEDS4
BATHS2 full 1 partial
SQUARE FEET2,670
MLS#5115624
STATUSActive
PROPERTY TYPEResidential - Single Family
Listing Courtesy of:
William Raveis R.E, The Dolores Person Group LLC
Agency Phone: 978-462-0500
Associate Name: Jamie Dee Frontiero

Property Description
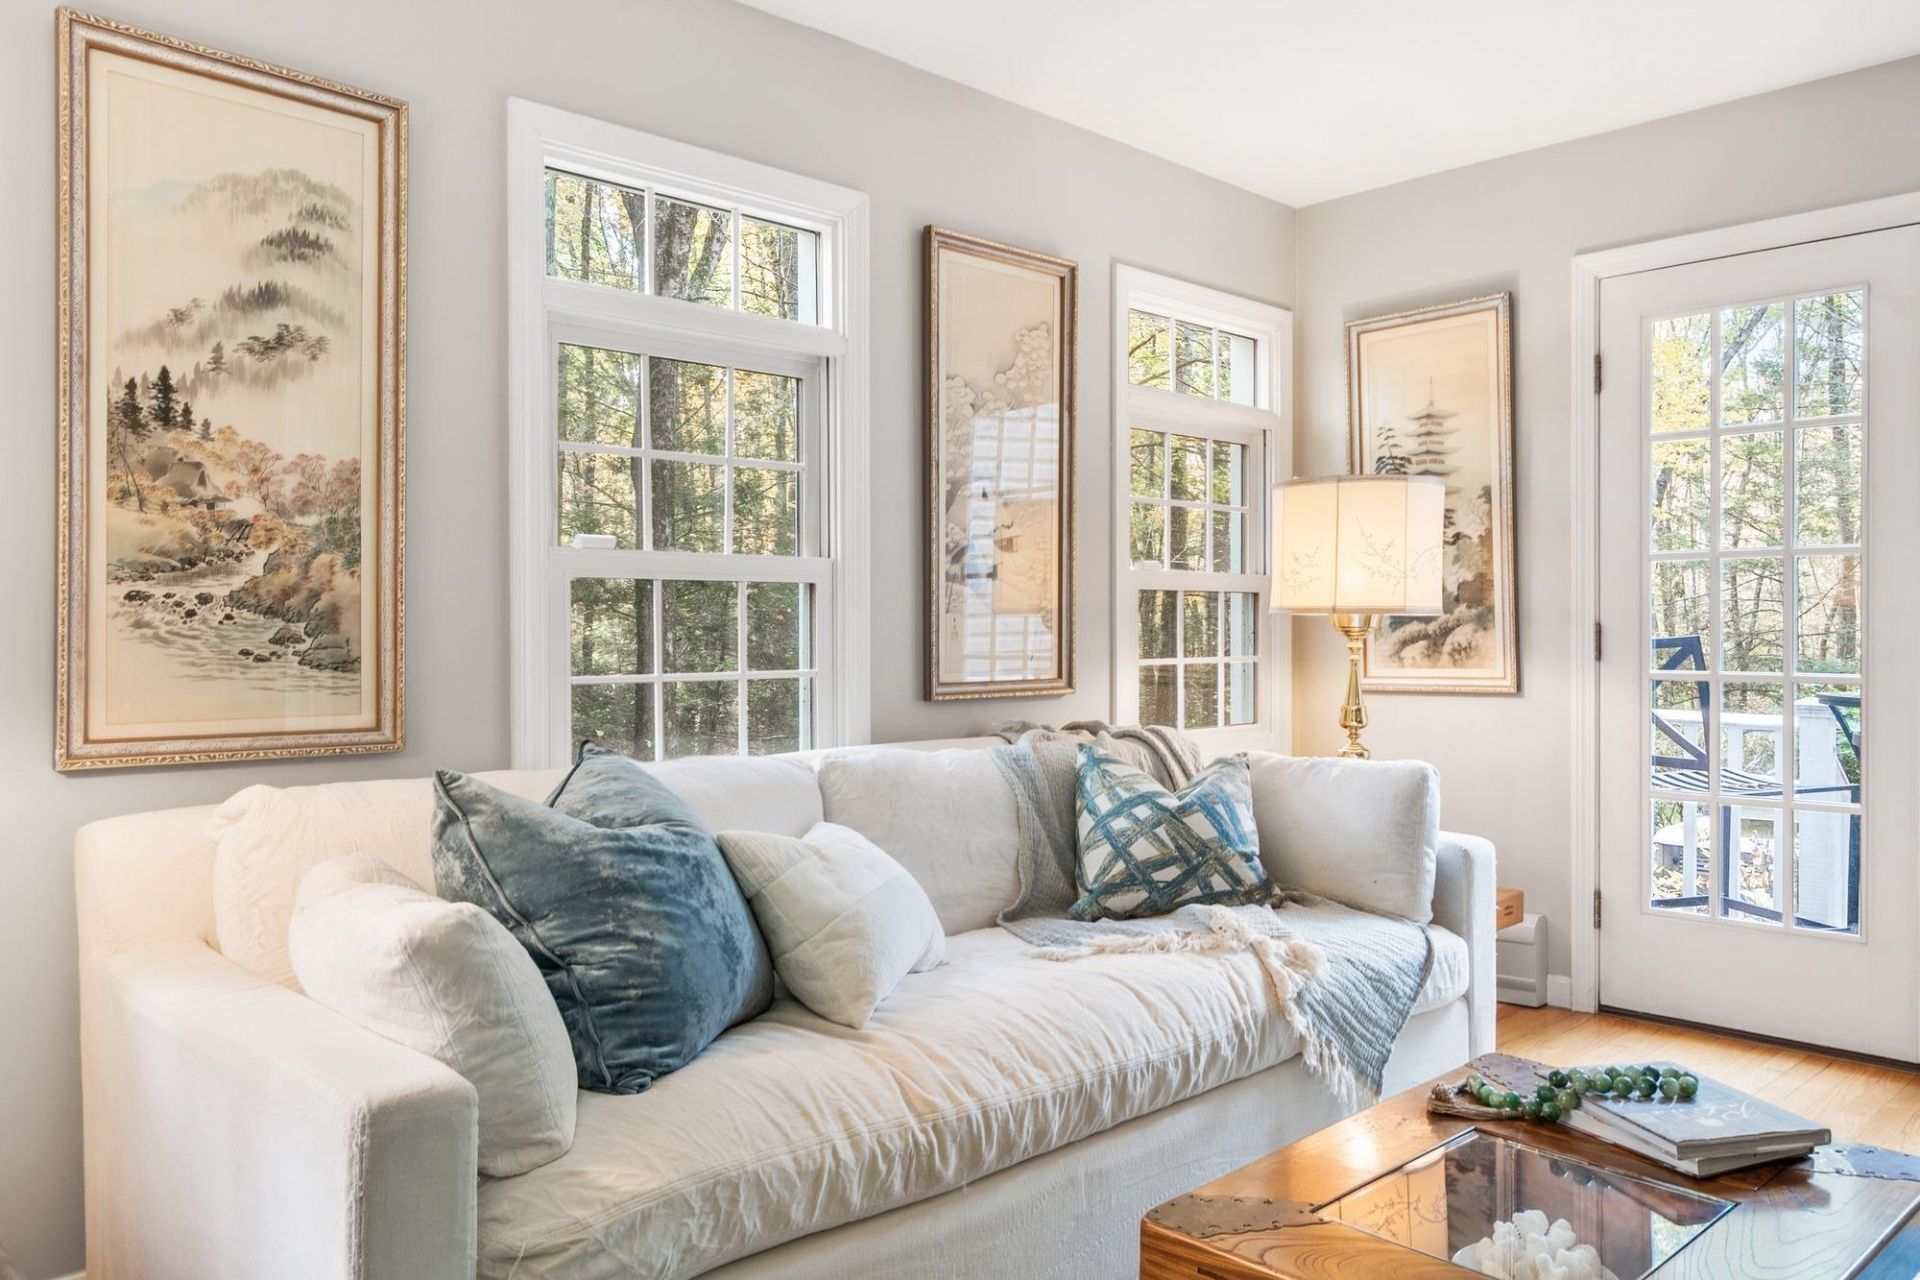
Nestled in the coveted Wellington Farms neighborhood, this classic Colonial boasts three levels of living, a rambling landscape and an oversized attached garage. Mere minutes from the heart of the NH Seacoast this home has a comfortable floor plan as well as numerous entertaining spaces. The first floor wows with an upscale new kitchen complete with solid wood cabinetry, gorgeous granite counters and select high-end appliances; there's an elegant formal dining room as well as a lovely sitting room where family n friends can gather & mingle around the cozy wood fireplace. This main level continues with an absolutely gorgeous sunroom, graciously adorned with wall to wall windows beckoning tons of natural light. Just down the hall is a half bath with laundry and a comfy den, which could serve nicely as a home office or playroom. Up on the 2nd floor you'll find a spacious primary en-suite bedroom, three more guest bedrooms and, a full family bath. The lower level offers flex room space, plenty of storage and access to the oversized garage. Located close to a vast array of daily shopping, recreational venues, beaches, medical centers and major commuter routes. Truly a great opportunity to enjoy all idyllic Hampton Falls has to offer!
Property Features
Property Type: Residential - Single Family
Basement: Yes
Basement: Crawl Space, Full, Other, Partially Finished, Interior Stairs, Storage Space, Interior Access, Exterior Access
Cooling: Other
Garage: 2
Heating: Oil, Hot Water
Home Style: Colonial
Lot Size: 4.16 Acres
Roof Type: Asphalt Shingle
Stories: 2.5
Taxes: $12,055
Year Built: 1991
Feature Descriptions
Baths 1/2: 1
Baths 3/4: 1
Baths Full: 1
Color: Taupe
Construction: Vinyl Siding
Days on Site: 5
Driveway: Circular, Paved
Electric: Circuit Breaker(s)
Exterior: Vinyl Siding
Flood Zone: Unknown
Foundation: Concrete
Lot: Country Setting, Other, Walking Trails
Number of Rooms: 10
Parking: Parking Spaces 6+, Paved
Road Frontage: 300
Roads: Cul-de-Sac, Paved
Sewer: Private
Sq. Ft. Above Grade Finished: 2400
Sq. Ft. Below Grade Finished: 270
Sq. Ft. Total Finished: 2670
Total Stories: 2.5
Water: Drilled Well
Zoning: Residential Single Family
Local Schools
High School: Winnacunnet High School
Middle School: Lincoln Akerman School
Elementary School: Lincoln Akerman School
Listed By / Shown By
Listed By
Agency Name: William Raveis R.E, The Dolores Person Group LLC
Agent Name: Jamie Dee Frontiero
Agency Phone: 978-462-0500

Shown By
Agent Name: Janet Nickerson
Agent Phone: (603) 723-9877
Agency Title: A House to Home Realty
Estimate Your Payment
Estimated Payment
$ 3,509.23 per month $2,214.44 Principal & Interest $1,004.58 Property Tax $290.21 Homeowner's Insurance
42 Crystal Drive | MLS# 5115624
This single family home located at 42 Crystal Drive, Hampton Falls, NH 03844 is currently listed for sale with an asking price of $995,000. This property was built in 1991 and has 4 bedrooms and 2 full and 1 partial baths with 2670 sq. ft. Search Hampton Falls real estate on janetnickerson.ahousetohomerealty.com today.