
BEDS2
BATHS2 full
SQUARE FEET1,664
MLS#5115970
STATUSActive
PROPERTY TYPEResidential - Condominium
SUBDIVISIONForest Hills
Listing Courtesy of:
BHHS Verani Londonderry
Associate Name: Jean Monahan
Agency Contact: jean.monahan@verani.com

Property Description
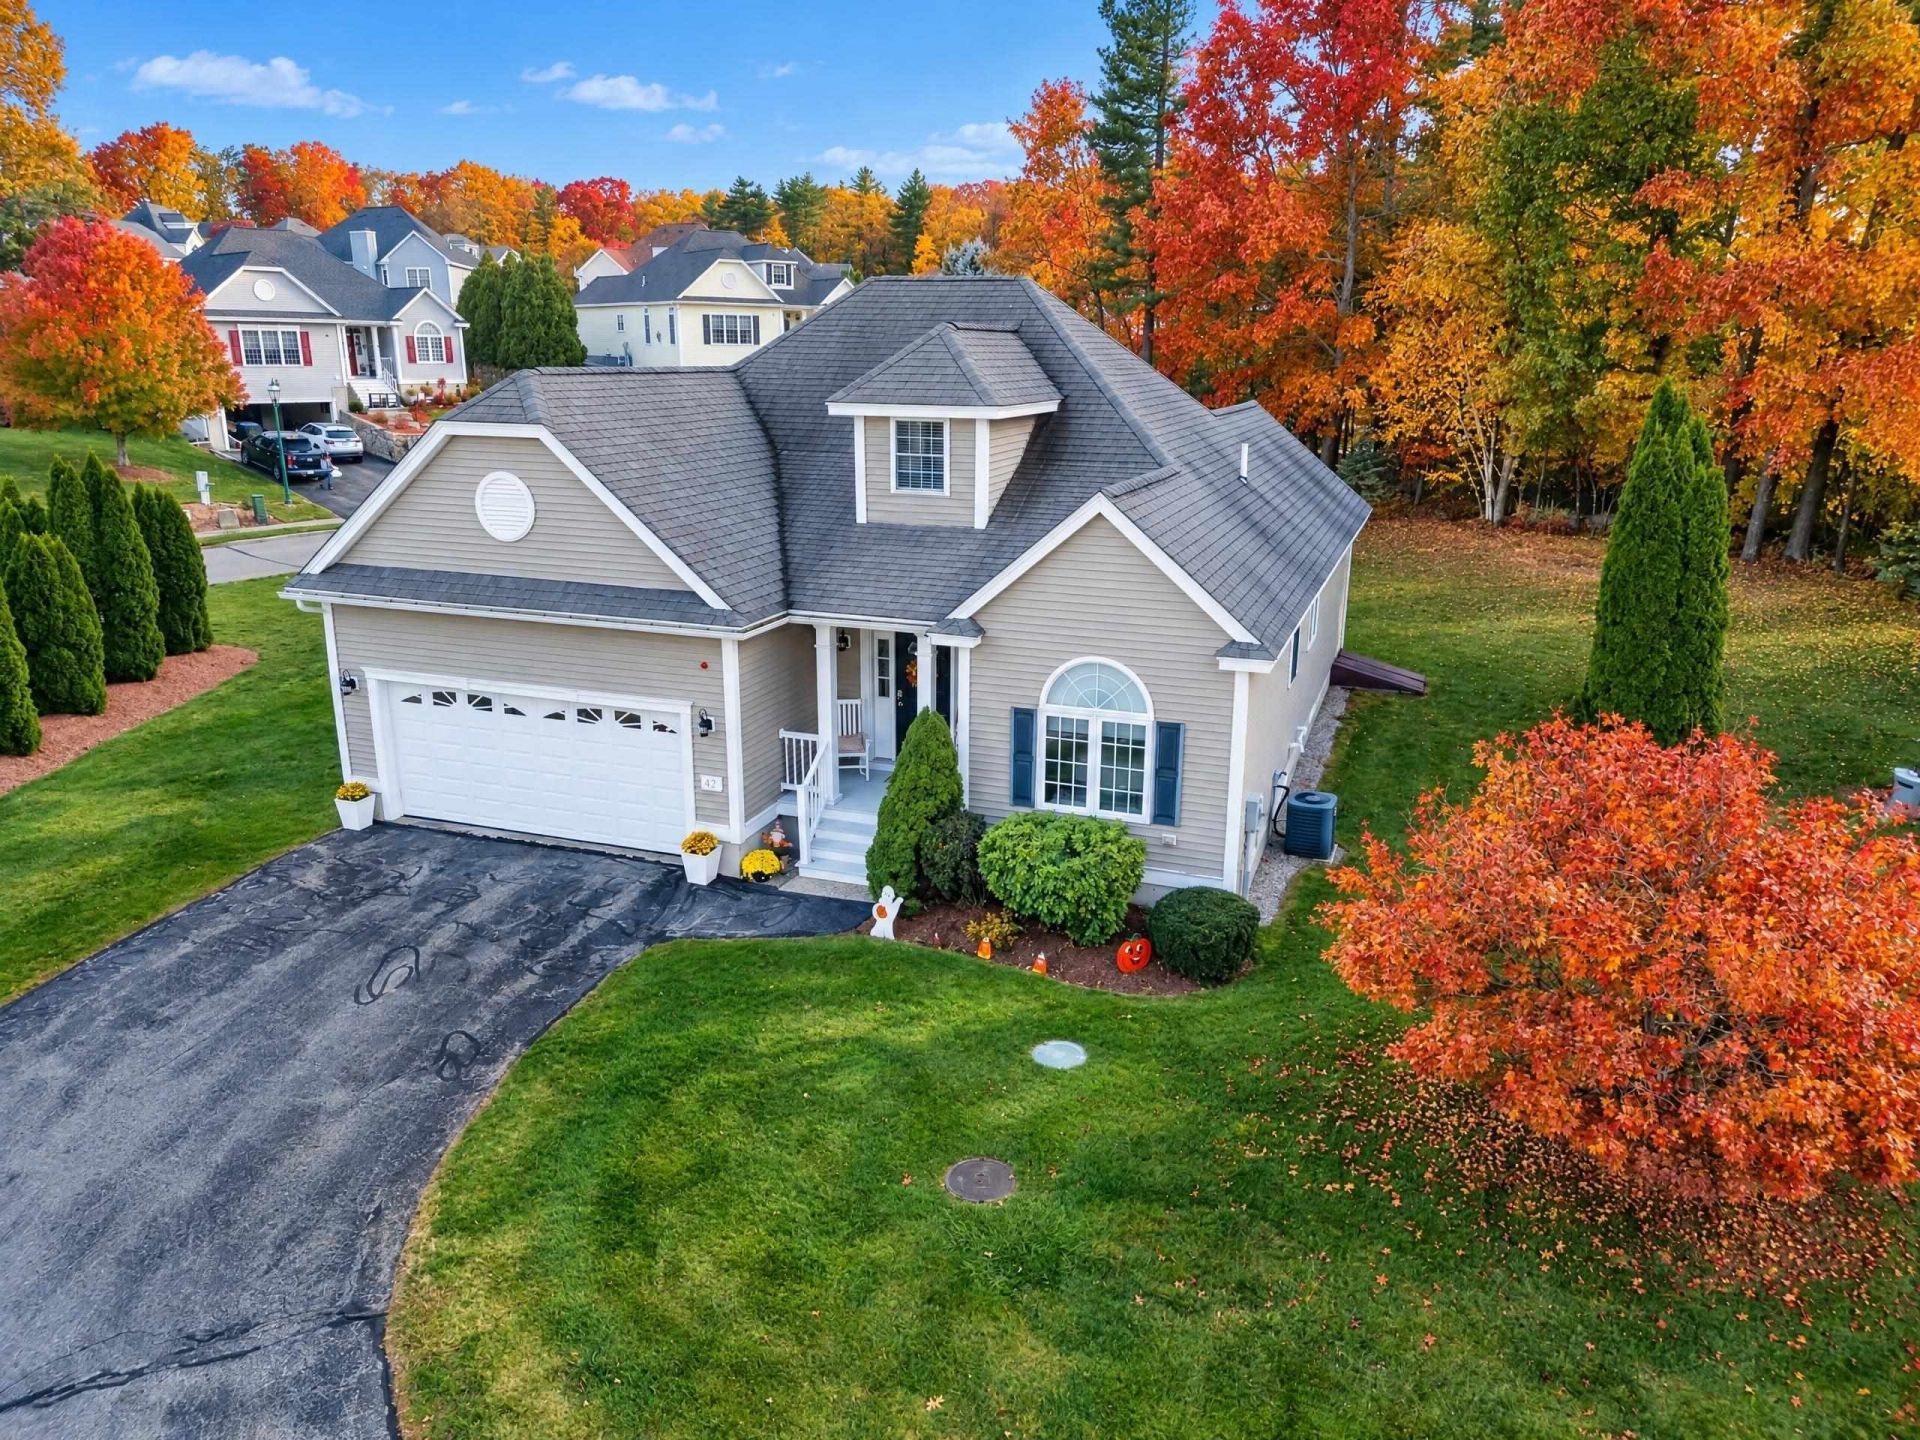
OPEN HOUSE SAT 10/31 1:00-3:00 AND SUN 11/1 11:00-1:00! Desirable Forest Hills 55+ community! Beautifully maintained detached condo featuring 1st-floor primary living, hardwood floors, cathedral ceilings, and a gas fireplace. Updated eat-in kitchen with quartz countertops and newer appliances. 1st-floor primary suite w/ walk-in closet & soaking tub, plus a 2nd main-level bedroom & full bath. Upstairs loft is perfect for a den/office w/ walk-in attic storage. Includes full basement (1,500+ sq ft unfinished space), attached 2-car garage, rear deck, central A/C, irrigation system, and public water. Low-maintenance lifestyle with clubhouse, snow removal, and landscaping included!
Property Features
Property Type: Residential - Condominium
Basement: Yes
Basement: Bulkhead, Concrete, Concrete Floor, Full, Unfinished, Exterior Access, Basement Stairs
Cooling: Central AC
Garage: 2 car attached
Heating: Forced Air
Home Style: Detached, Townhouse
Roof Type: Asphalt Shingle
Stories: 1.5
Taxes: $8,200
Year Built: 2002
Amenities
Cathedral Ceiling
Dining Area
1 Fireplace
Living/Dining
Primary BR w/ BA
Soaking Tub
1st Floor Laundry
Deck
Feature Descriptions
Accessibility: 1st Floor 1/2 Bathroom, 1st Floor Bedroom, 1st Floor Full Bathroom, 1st Floor Hrd Surfce Flr, Laundry Access w/No Steps, Access to Parking, Bathroom w/Step-in Shower, Bathroom w/Tub, Hard Surface Flooring, One-Level Home, 1st Floor Laundry
Amenities: Clubhouse, Landscaping, Snow Removal, Trash Removal
Appliances: Dishwasher, Dryer, Microwave, Gas Range, Refrigerator, Washer, Domestic Water Heater
Baths Full: 2
Color: beige
Construction: Vinyl Exterior
Days on Site: 2
Driveway: Paved
Electric: Circuit Breaker(s)
Equipment: Irrigation System, HW/Batt Smoke Detector
Exterior: Vinyl Exterior
Fee: $454/Monthly
Flood Zone: No
Flooring: Carpet, Ceramic Tile, Hardwood
Foundation: Concrete
Lot: Condo Development, Landscaped, Level, Near Country Club, Near Golf Course
Number of Rooms: 5
Parking: Auto Open, Driveway, Garage, Attached
Roads: Association, Cul-de-Sac, Privately Maintained
Sewer: Private
Sq. Ft. Above Grade Finished: 1664
Sq. Ft. Total Finished: 1664
Total Stories: 1.5
Units: 1
Water: Public
Zoning: Residential
Room Sizes
Eat-in Kitchen: 32x10 Level - 1
Living/Dining: 19x15 Level - 1
Bedroom with Bath: 14x14 Level - 1
Bedroom: 12x10 Level - 1
Loft: 19x15 Level - 2
Listed By / Shown By
Listed By
Agency Name: BHHS Verani Londonderry
Agency Contact: jean.monahan@verani.com
Agent Name: Jean Monahan

Shown By
Agent Name: Janet Nickerson
Agent Phone: (603) 723-9877
Agency Title: A House to Home Realty
Estimate Your Payment
Estimated Payment
$ 2,193.67 per month $1,335.34 Principal & Interest $683.33 Property Tax $175.00 Homeowner's Insurance
42 Sawgrass Circle | MLS# 5115970
This condo located at 42 Sawgrass Circle, Londonderry, NH 03053 is currently listed for sale with an asking price of $600,000. This property was built in 2002 and has 2 bedrooms and 2 full baths with 1664 sq. ft. Sawgrass Circle is located in the Forest Hills subdivision. Search Forest Hills real estate on janetnickerson.ahousetohomerealty.com today.