
BEDS3
BATHS3 full
SQUARE FEET2,134
MLS#5113278
STATUSActive Under Contract
PROPERTY TYPEResidential - Condominium
Listing Courtesy of:
OwnerEntry.com
Associate Name: Dave White
Agency Contact: 617-750-7668

Property Description
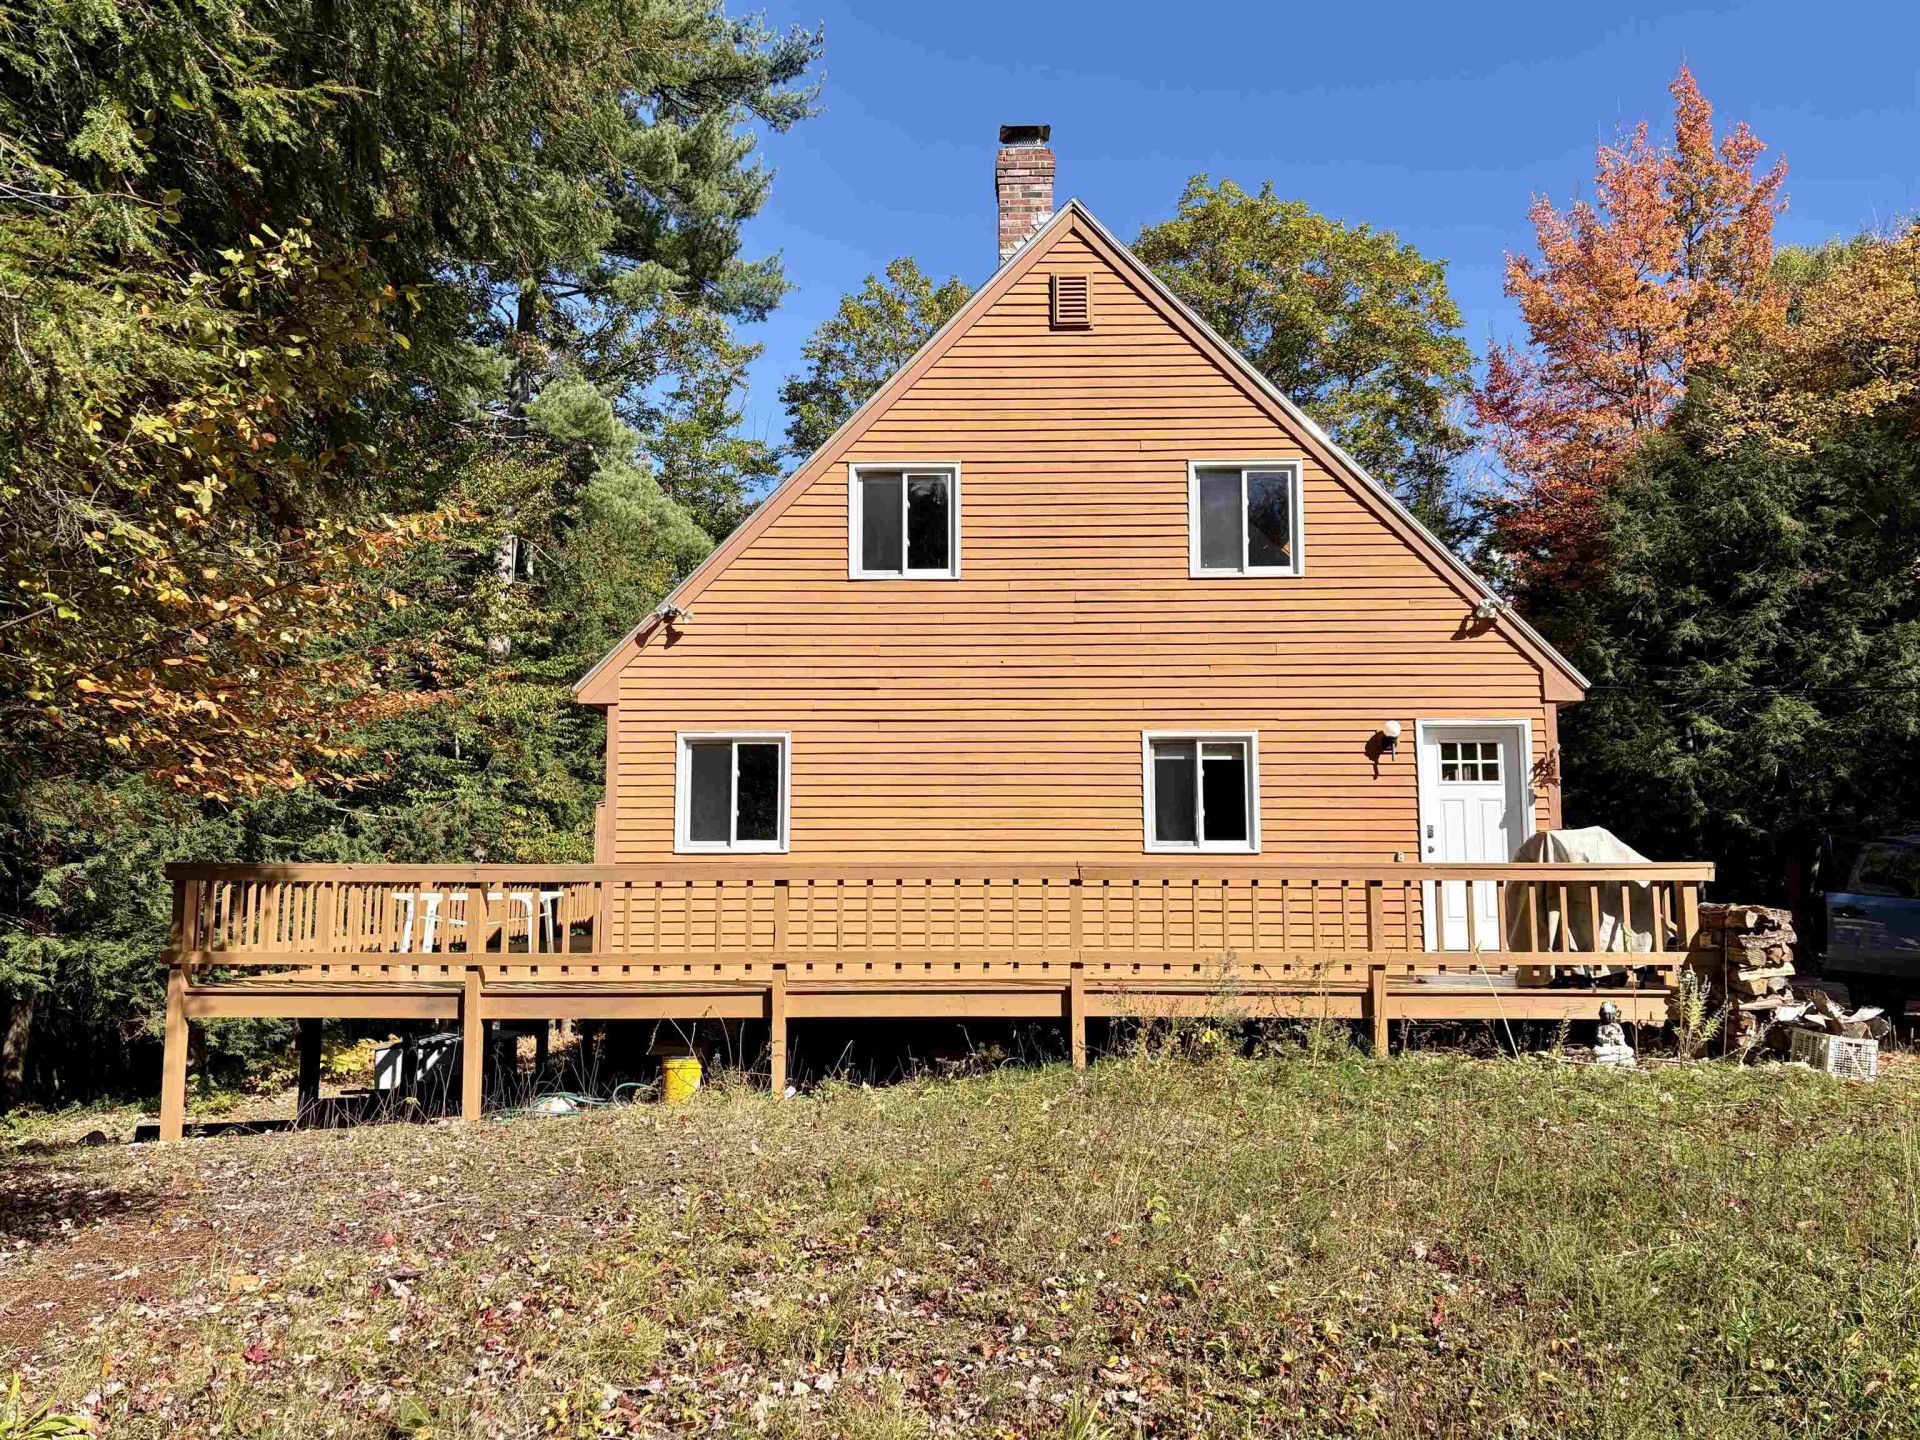
Welcome to a beautifully maintained 3 bed, 2.75 bath (+ 2 bonus rooms), gem. Step inside to a generous mudroom designed with ample room to store all of your gear. The main level unfolds into a seamless open-concept kitchen, living, and dining area centered by a wood stove, the ultimate spot for winding down in the evening. The kitchen features a beautiful quartz countertop and Armstrong LVP flooring runs throughout both the main & lower levels, combining durability with a clean, modern aesthetic. Sliders lead out to peaceful private deck areas on both the main & lower levels, ideal for your morning coffee or listening to the surrounding nature. A large bedroom and 3/4 bathroom complete the 1st floor. On the 2nd floor are 2 bedrooms, a full bath, and a bonus room perfect for napping or getting lost in a good book. The fully finished walkout lower level expands your living space with a massive family room, a 3rd full bath, and a 2nd bonus room that can be a home office, a game room, or exercise space. Crawford Hills includes a heated pool during the summer months and beyond are endless hiking trails & river swimming. Whether it is a winter ski escape, summer hiking hub, or mountain retreat, this property is your gateway to the best of the White Mountains. Owner is a licensed real estate professional.
Property Features
Property Type: Residential - Condominium
Basement: Yes
Basement: Daylight, Finished, Interior Access
Cooling: None
Heating: Wood, Baseboard, Electric
Home Style: Duplex
Roof Type: Asphalt Shingle
Stories: 2.0
Taxes: $2,463
Year Built: 1986
Amenities
Dining Area
Living/Dining
Natural Woodwork
Deck
In-Ground Pool
Feature Descriptions
Amenities: In-Ground Pool
Appliances: Dishwasher, Dryer, Microwave, Electric Range, Refrigerator, Washer
Baths Full: 3
Construction: Wood Frame
Days on Site: 23
Driveway: Gravel
Electric: Circuit Breaker(s)
Exterior: Wood Frame
Fee: $240/Monthly
Fee Includes: Plowing, Sewer, Water, Condo Association Fee
Flood Zone: Unknown
Flooring: Carpet, Vinyl
Foundation: Concrete
Lot: Country Setting, Deed Restricted, Level, PRD/PUD, Wooded, Valley
Number of Rooms: 9
Parking: Off Street
Roads: Association, Private Road
Sewer: Private
Sq. Ft. Above Grade Finished: 1334
Sq. Ft. Below Grade Finished: 800
Sq. Ft. Total Finished: 2134
Total Stories: 2
Units: 2
Water: Private
Zoning: r
Room Sizes
Living Room: 14x17 Level - 1
Dining Room: 8x9 Level - 1
Family Room: 16x25 Level - Basement
Kitchen: 6x11 Level - 1
Primary Bedroom: 9x15 Level - 1
Bedroom: 10x12 Level - 2
Bedroom: 10x12 Level - 2
Office/Study: 11x12 Level - Basement
Den: 9x10 Level - 2
Listed By / Shown By
Listed By
Agency Name: OwnerEntry.com
Agency Contact: 617-750-7668
Agent Name: Dave White

Shown By
Agent Name: Janet Nickerson
Agent Phone: (603) 723-9877
Agency Title: A House to Home Realty
Estimate Your Payment
Estimated Payment
$ 1,489.04 per month $1,135.04 Principal & Interest $205.25 Property Tax $148.75 Homeowner's Insurance
43 Crawford Hills Road | MLS# 5113278
This condo located at 43 Crawford Hills Road, Bartlett, NH 03812 is currently listed for sale with an asking price of $510,000. This property was built in 1986 and has 3 bedrooms and 3 full baths with 2134 sq. ft. Search Bartlett real estate on janetnickerson.ahousetohomerealty.com today.