
BEDS3
BATHS2 full 1 partial
SQUARE FEET2,505
MLS#5108488
STATUSPending
PROPERTY TYPEResidential - Single Family
SCHOOLMarlow
Listing Courtesy of:
BHHS Verani Upper Valley
Associate Name: Tracy Nangeroni
Agency Contact: Cell: 603-667-8923

Property Description
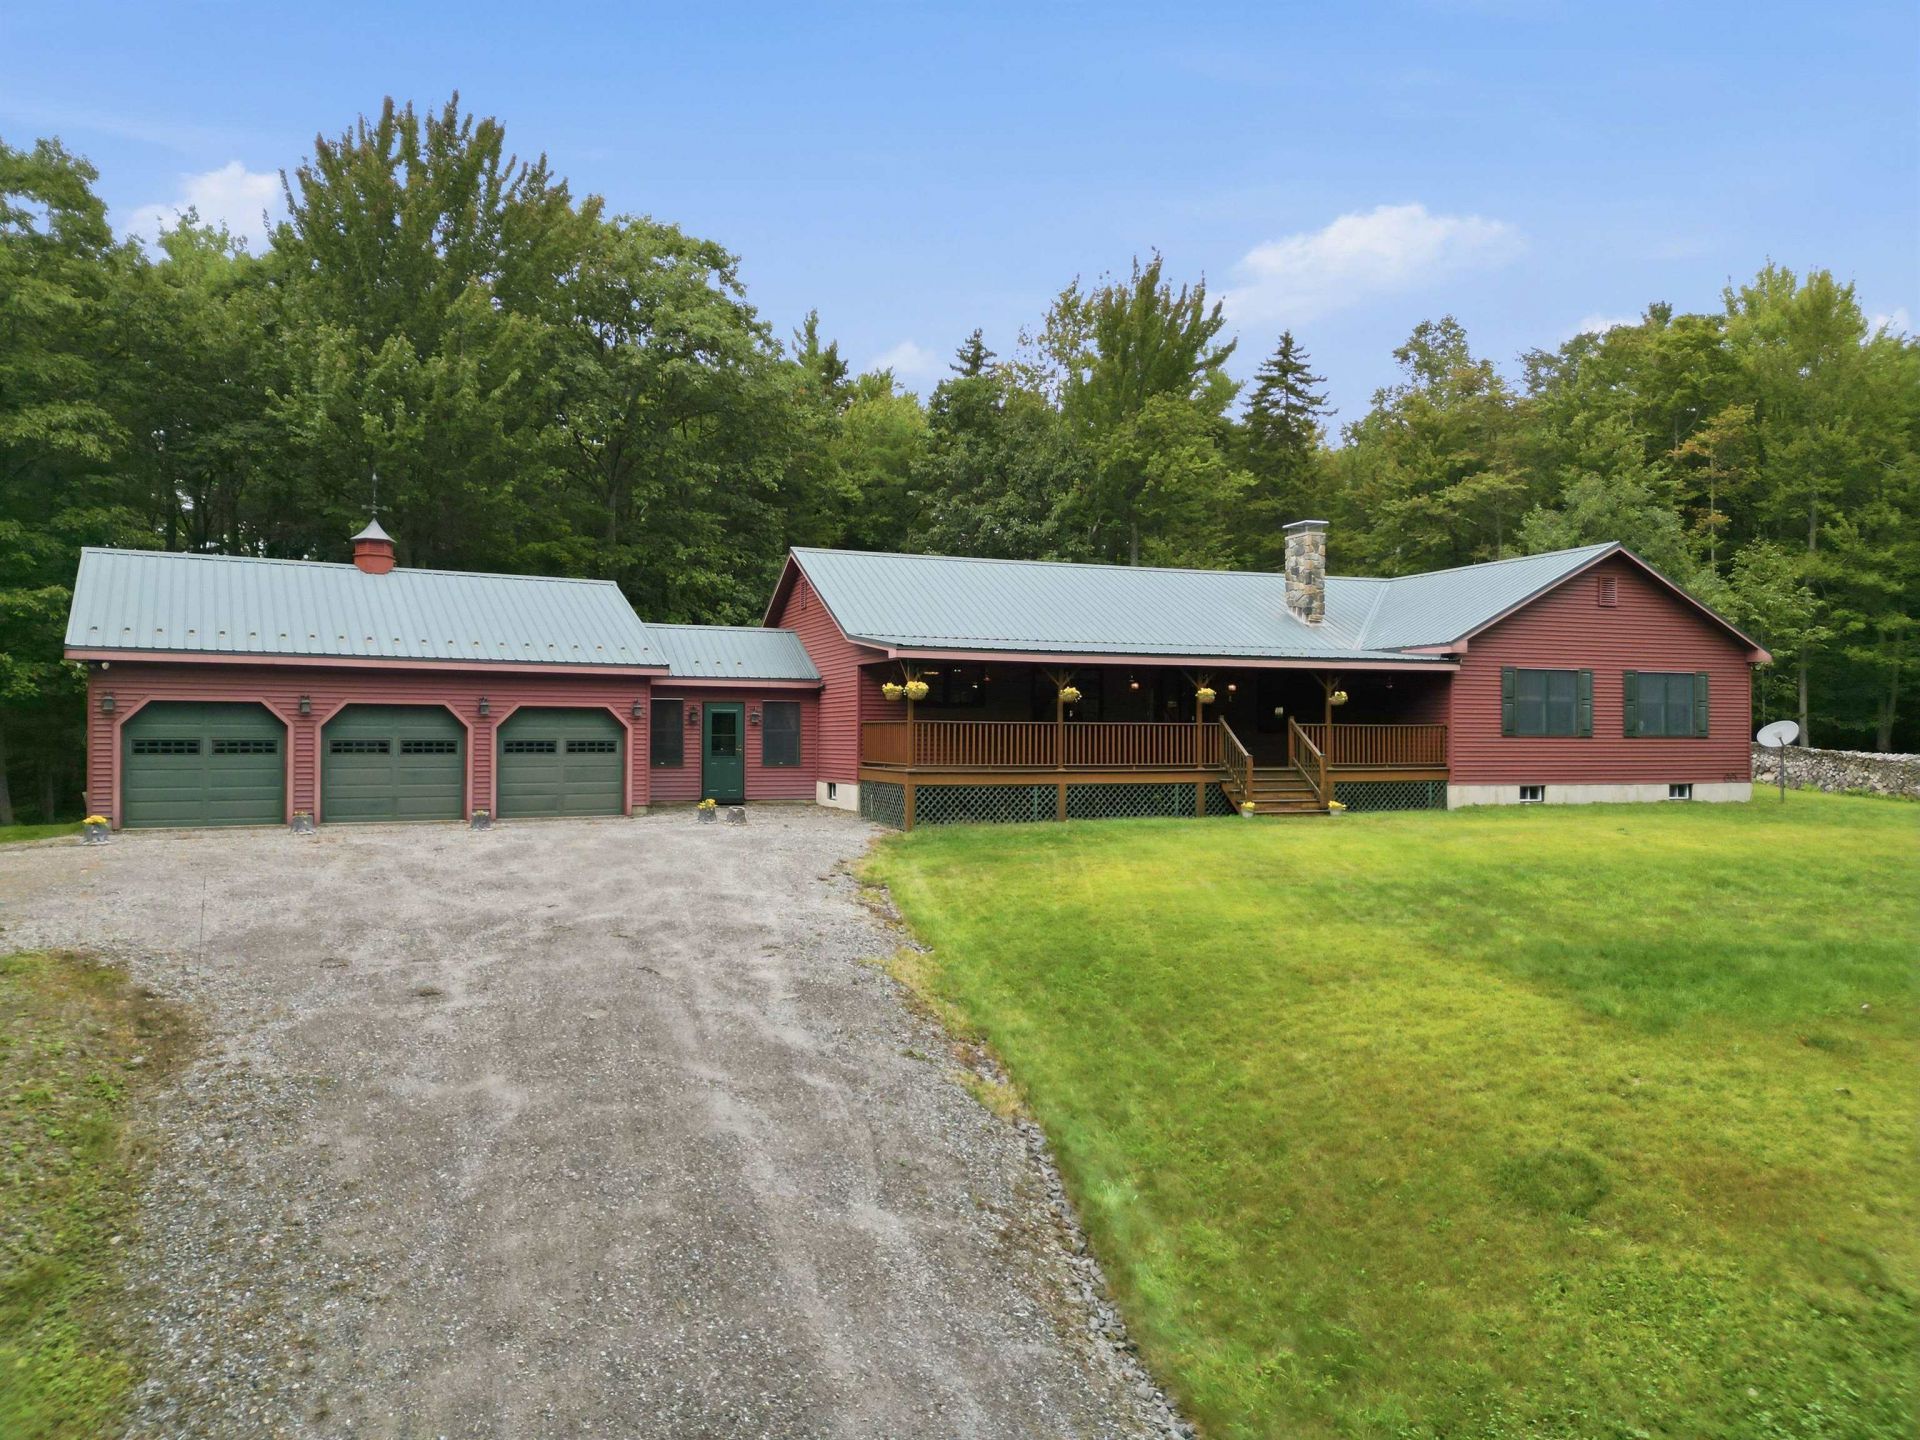
Move-in ready and meticulously maintained, this beautifully built 5-Star Energy Rated ranch offers exceptional privacy on more than 36 secluded acres, approximately 18 miles from Keene. Built in 2007, the 2,505-square-foot home features 3 bedrooms, 21/2 baths, and an open-concept floor plan designed for comfortable one-level living. Quality craftsmanship is evident throughout, with hickory hardwood cabinetry, hickory floors, ceramic tile, solid pine accents, recessed lighting, and Andersen Low-E windows. The spacious primary suite features a private bath with a heated jetted tub, tiled shower, and double-sink vanity. Energy efficiency and year-round comfort are highlights, with a geothermal system providing heating and cooling and electric utilities throughout. Two wood stoves offer an additional heat source, while a 20KW whole-house generator provides peace of mind. Additional features include a full basement, metal roof, upgraded vinyl siding, and attached 3-car garage. A 16' x 14' insulated breezeway finished in warm pine connects the home and garage. Outside, a 400-square-foot mahogany covered front porch overlooks the peaceful surroundings. A 500-foot hard-packed driveway leads to the home, creating a private setting where wildlife abounds. Approximately 31 acres are enrolled in Current Use. Despite its secluded setting, the property is approximately 18 miles from Keene, less than 20 miles from I-91, and near several ski areas. Beautifully built and exceptionally well-maintained, this special property offers privacy, acreage, energy efficiency, and the ease of one-level living.
Property Features
Property Type: Residential - Single Family
Basement: Yes
Basement: Bulkhead, Concrete, Concrete Floor, Full, Storage Space, Unfinished
Cooling: Central AC
Garage: 3
Heating: Forced Air, Geothermal
Home Style: Ranch
Lot Size: 36.70 Acres
Roof Type: Metal
Stories: 1.0
Taxes: $9,896
Year Built: 2007
Amenities
Central Vacuum
Primary BR w/ BA
Soaking Tub
1st Floor Laundry
Porch
Feature Descriptions
Accessibility: 1st Floor 1/2 Bathroom, 1st Floor Full Bathroom, 1st Floor Hrd Surfce Flr, Laundry Access w/No Steps, Bathroom w/Step-in Shower, One-Level Home, 1st Floor Laundry
Appliances: Dishwasher, Dryer, Electric Range, Refrigerator, Washer, Electric Stove
Baths 1/2: 1
Baths Full: 2
Color: Burgundy
Construction: Wood Frame, Vinyl Siding
Days on Site: 54
Driveway: Crushed Stone
Electric: Circuit Breaker(s)
Equipment: Wood Stove, Standby Generator
Exterior: Wood Frame, Vinyl Siding
Flood Zone: No
Flooring: Hardwood, Tile
Foundation: Concrete
Lot: Secluded, Sloping, Wooded, Near Snowmobile Trails, Private
Number of Rooms: 6
Road Frontage: 1598
Roads: Public
Sewer: Septic Design Available, Septic
Sq. Ft. Above Grade Finished: 2505
Sq. Ft. Total Finished: 2505
Total Stories: 1
Water: Drilled Well, Private
Zoning: Residential RL20
Room Sizes
Mudroom: 15.2 x 13.11 Level - 1
Laundry Room: 4.10 x 8 Level - 1
Bathroom Half: 5.2 x 8 Level - 1
Family Room: 28.2 x 164 Level - 1
Kitchen: 10.8 x 14.11 Level - 1
Dining Room: 10.7 x 10.10 Level - 1
Living Room: 17.7 x 10.10 Level - 1
Primary BR Suite: 27.5 x 20.4 Level - 1
Bathroom Full: 9.1 x 9.6 Level - 1
Bedroom: 11.7 x 15.5 Level - 1
Bedroom: 15.7 x 11.3 Level - 1
Bathroom Full: 7.11 x 7.9 Level - 1
Local Schools
High School: Keene High School
Middle School: Keene Middle School
Elementary School: John Perkins Elem School
School District: Marlow
Listed By / Shown By
Listed By
Agency Name: BHHS Verani Upper Valley
Agency Contact: Cell: 603-667-8923
Agent Name: Tracy Nangeroni

Shown By
Agent Name: Janet Nickerson
Agent Phone: (603) 723-9877
Agency Title: A House to Home Realty
Estimate Your Payment
Estimated Payment
$ 2,712.34 per month $1,668.95 Principal & Interest $824.67 Property Tax $218.72 Homeowner's Insurance
442 Marlow Hill Road | MLS# 5108488
This single family home located at 442 Marlow Hill Road, Marlow, NH 03456 is currently listed for sale with an asking price of $749,900. This property was built in 2007 and has 3 bedrooms and 2 full and 1 partial baths with 2505 sq. ft. Marlow Hill Road is located within the Marlow school district. Search Marlow real estate on janetnickerson.ahousetohomerealty.com today.