
BEDS3
BATHS2 full 1 partial
SQUARE FEET3,740
MLS#5116403
STATUSActive
PROPERTY TYPEResidential - Single Family
Listing Courtesy of:
Keller Williams Realty-Metropolitan
Agency Phone: 603-232-8282
Associate Name: Cinthia Ulloa

Property Description
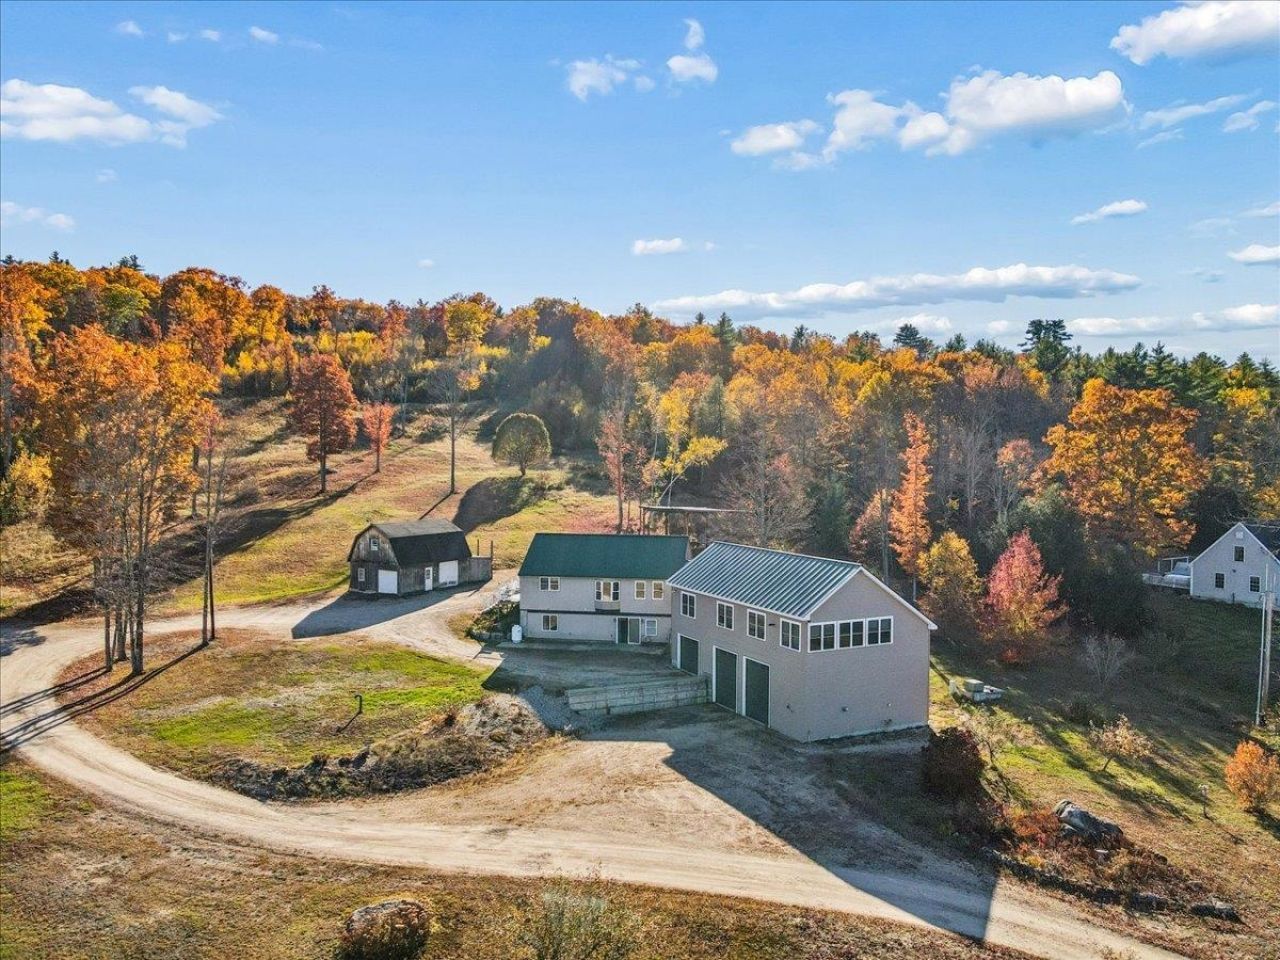
Enjoy peace and quiet on over 5 acres with a warm and inviting home featuring wood accents, spacious living areas, abundant natural light, and a comfortable layout for both everyday living and entertaining. A 2019 addition expanded the home and adds to the overall living space and functionality. The kitchen offers stainless steel appliances, quartz countertops, plenty of workspace, and ample storage, while the main living areas provide a cozy country feel and views of the surrounding property. Outside, the property includes five total garage stalls three attached with a car lift and two in the barn plus an outdoor wood boiler servicing both the home and barn/garage. Enjoy established fruit trees, blueberry bushes, a raised garden bed with water source, a seasonal man-made pond, and a hillside perfect for winter sledding. From the top of the hill, you can even catch a view of Mount Washington. Approximately 45 minutes to Conway. Seller is offering a $2,500 credit toward siding repair near deck. PLEASE BE SURE TO CHECK THE DOCUMENTS FOR THE DRIVING DIRECTIONS.
Property Features
Property Type: Residential - Single Family
Basement: Yes
Basement: Finished, Full, Insulated, Storage Space, Walkout
Cooling: None
Garage: 5
Heating: Propane, Oil, Pellet Stove, Wood Boiler
Home Style: Walk-Out
Lot Size: 5.50 Acres
Roof Type: Metal
Stories: 1.0
Taxes: $8,173
Year Built: 2002
Amenities
Blinds
Dining Area
Kitchen Island
Kitchen/Dining
Kitchen/Living
Natural Light
Natural Woodwork
1st Floor Laundry
Barn
Deck
Natural Shade
Storage
Greenhouse
Feature Descriptions
Appliances: Dishwasher, Dryer, Range Hood, Microwave, Refrigerator, Washer, Gas Stove
Baths 1/2: 1
Baths Full: 2
Color: Tan
Construction: Wood Frame, Vinyl Siding, Wood Siding
Driveway: Dirt
Electric: 200+ Amp Service, Circuit Breaker(s)
Equipment: Pellet Stove, Wood Stove
Exterior: Wood Frame, Vinyl Siding, Wood Siding
Flood Zone: No
Flooring: Hardwood, Tile
Foundation: Concrete
Lot: Agricultural, Country Setting, Landscaped, Mountain View, Secluded
Number of Rooms: 8
Parking: Driveway
Road Frontage: 204
Roads: Dirt, Gravel, Public, Unpaved, Public Maintained Road
Sewer: 1250 Gallon
Sq. Ft. Above Grade Finished: 2780
Sq. Ft. Below Grade Finished: 960
Sq. Ft. Total Finished: 3740
Total Stories: 1
Water: Private
Water Access: No
Water View: No
Zoning: Res/AGR
Local Schools
High School: Kingswood Regional High School
Middle School: Paul School
Elementary School: Paul School
Listed By / Shown By
Listed By
Agency Name: Keller Williams Realty-Metropolitan
Agent Name: Cinthia Ulloa
Agency Phone: 603-232-8282

Shown By
Agent Name: Janet Nickerson
Agent Phone: (603) 723-9877
Agency Title: A House to Home Realty
Estimate Your Payment
Estimated Payment
$ 2,266.94 per month $1,402.11 Principal & Interest $681.08 Property Tax $183.75 Homeowner's Insurance
449 North Wakefield Road | MLS# 5116403
This single family home located at 449 North Wakefield Road, Wolfeboro, NH 03872 is currently listed for sale with an asking price of $630,000. This property was built in 2002 and has 3 bedrooms and 2 full and 1 partial baths with 3740 sq. ft. Search Wolfeboro real estate on janetnickerson.ahousetohomerealty.com today.