
BEDS3
BATHS2 full
SQUARE FEET1,527
MLS#5099298
STATUSActive
PROPERTY TYPEResidential - Single Family
Listing Courtesy of:
BHHS Verani Bedford
Associate Name: Angela Kelly
Agency Contact: Cell: 603-568-6130

Property Description
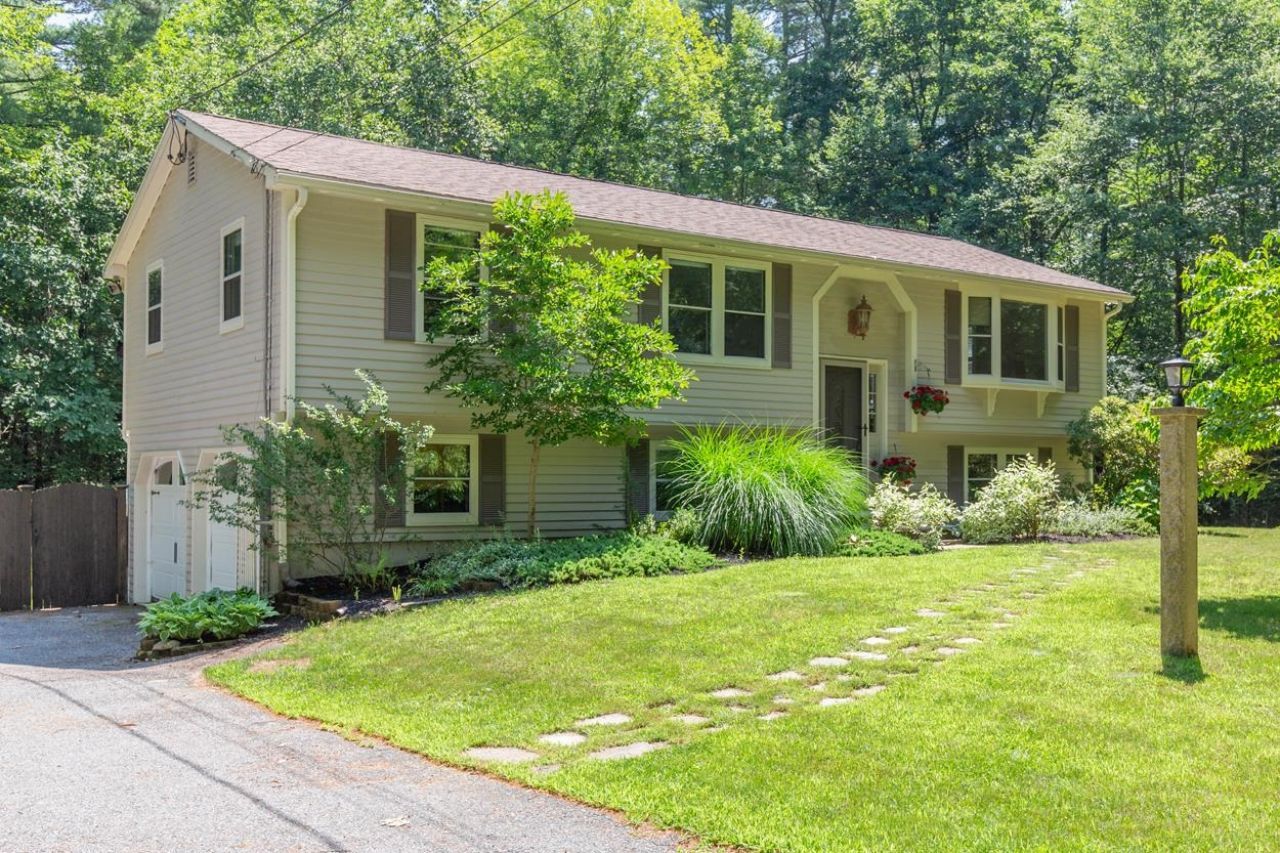
This home is picture perfect! The lush landscape welcomes you as you drive into the driveway and extends around the home. This home is turnkey with a quick closing possible. It checks the boxes, paved driveway, fenced in back yard, hardwood and tile throughout, updated kitchen and bathrooms, central air, finished room in basement with full bath leading out to the inground heated pool...your private Oasis is just waiting! Just a 2-minute drive to Potanipo Lake. No delayed showings so schedule your showing today!
Property Features
Property Type: Residential - Single Family
Basement: Concrete, Partially Finished, Walkout
Basement: Yes
Cooling: Central AC
Garage: 2
Heating: Propane, Forced Air
Home Style: Split Level
Lot Size: 1.83 Acres
Roof Type: Asphalt Shingle
Stories: 2.0
Taxes: $12,240
Year Built: 1975
Amenities
Blinds
Ceiling Fan
Dining Area
Laundry Hook-ups
Basement Laundry
Deck
Garden Space
Natural Shade
In-Ground Pool
Shed
Feature Descriptions
Accessibility: Bathroom w/Step-in Shower, Bathroom w/Tub, Hard Surface Flooring, Paved Parking
Appliances: Dishwasher, Dryer, Range Hood, Electric Range, Refrigerator, Washer
Baths 3/4: 1
Baths Full: 1
Color: Beige
Construction: Wood Frame
Construction Status: Existing
Days on Site: 7
Driveway: Paved
Electric: 200+ Amp Service, Circuit Breaker(s)
Exterior: Wood Frame
Flood Zone: No
Flooring: Hardwood, Tile
Foundation: Concrete
Lot: Country Setting, Landscaped, Level, Wooded, Neighborhood, Private
Number of Rooms: 6
Parking: Auto Open, Driveway, Garage, Off Street, Paved
Roads: Public
Sewer: 1000 Gallon, Leach Field, Private, Septic
Sq. Ft. Above Grade Finished: 1098
Sq. Ft. Below Grade Finished: 429
Sq. Ft. Total Finished: 1527
Total Stories: 2
Water: Drilled Well, Private
Zoning: Residential/Agricultural
Listed By / Shown By
Listed By
Agency Name: BHHS Verani Bedford
Agency Contact: Cell: 603-568-6130
Agent Name: Angela Kelly

Shown By
Agent Name: Janet Nickerson
Agent Phone: (603) 723-9877
Agency Title: A House to Home Realty
Estimate Your Payment
Estimated Payment
$ 2,467.16 per month $1,279.48 Principal & Interest $1,020.00 Property Tax $167.68 Homeowner's Insurance
46 Cleveland Hill Road | MLS# 5099298
This single family home located at 46 Cleveland Hill Road, Brookline, NH 03033 is currently listed for sale with an asking price of $574,900. This property was built in 1975 and has 3 bedrooms and 2 full baths with 1527 sq. ft. Search Brookline real estate on janetnickerson.ahousetohomerealty.com today.