
BEDS3
BATHS2 full 1 partial
SQUARE FEET1,580
MLS#5115214
STATUSActive
PROPERTY TYPEResidential - Condominium
SUBDIVISIONRolling Greens
SCHOOLHudson
Listing Courtesy of:
BHHS Verani Londonderry
Associate Name: Jean Monahan
Agency Contact: jean.monahan@verani.com

Property Description
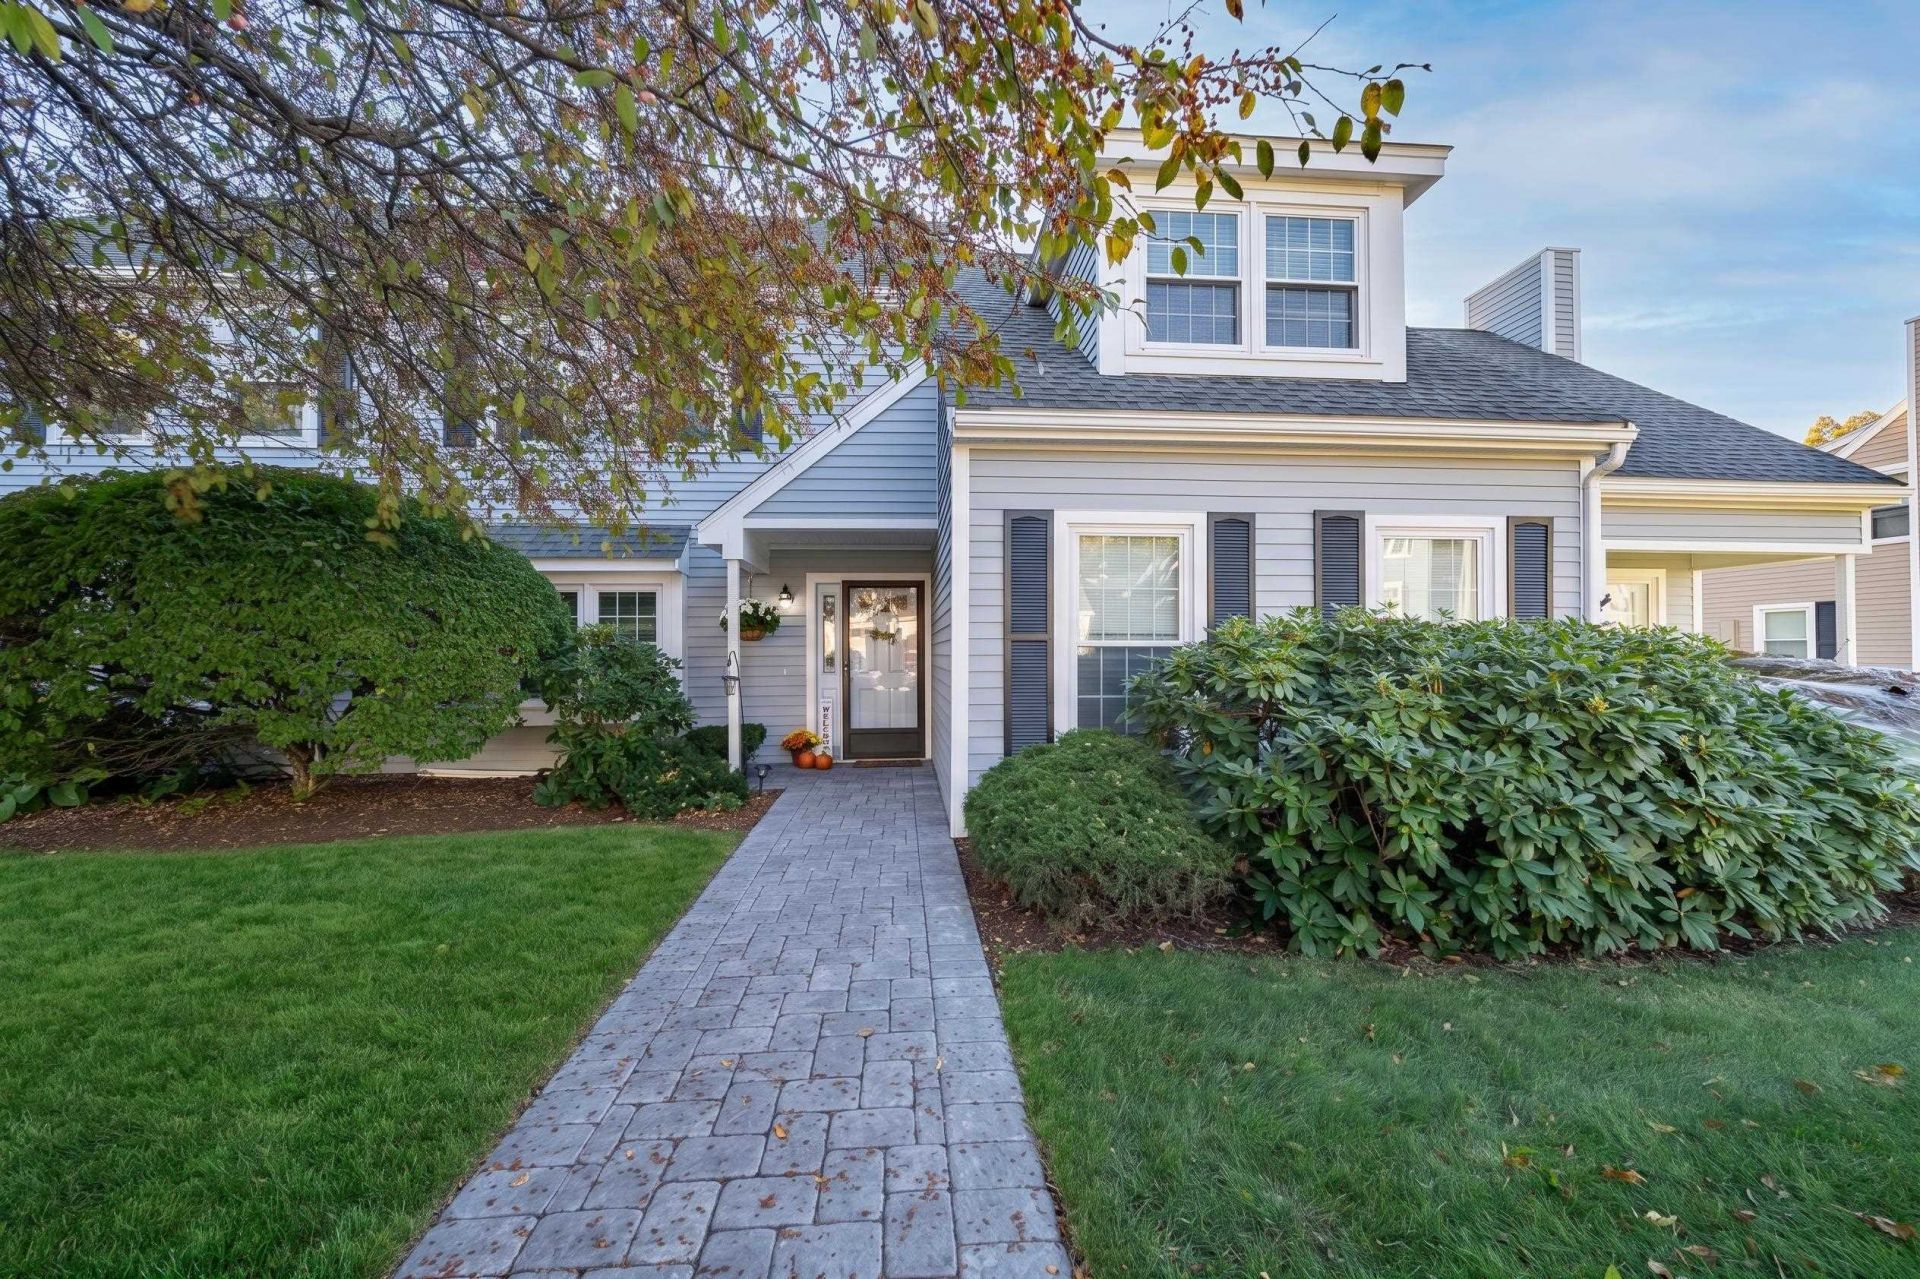
OPEN HOUSE SAT 10/31 2:00-4:00! Welcome home to this stunning 3-bedroom, 3-bathroom townhouse in Hudson's sought after Rolling Green community. Known for its quiet, serene streets and incredible walkability, this neighborhood offers the perfect blend of peaceful suburban living and vibrant active amenities. Enjoy exclusive outdoor spaces with a private deck off the 3rd floor, perfect for evening relaxation or morning coffee, plus a private downstairs patio for outdoor dining and entertaining. Golfer's delight with discounted green fees at the adjacent golf course right around the corner! The primary suite features a spacious layout with an ensuite bathroom and generous closet space for maximum storage. Designed for energy efficiency, the new heating system and water heater, allows you to enjoy low annual heating costs year-round. Live like you're on vacation every day with access to resort-style community amenities including a swimming pool, tennis courts, basketball courts, and playground. A rare find offering comfort, convenience, and low-maintenance living!
Property Features
Property Type: Residential - Condominium
Basement: Slab
Cooling: None
Heating: Hot Water
Home Style: Townhouse
Roof Type: Asphalt Shingle
Stories: 3.0
Taxes: $4,657
Year Built: 1987
Amenities
Dining Area
Kitchen Island
Kitchen/Dining
Laundry Hook-ups
Primary BR w/ BA
Natural Light
2nd Floor Laundry
Patio
Feature Descriptions
Amenities: In-Ground Pool
Appliances: Dishwasher, Dryer, Electric Range, Refrigerator, Gas Water Heater
Baths 1/2: 1
Baths 3/4: 1
Baths Full: 1
Color: Gray
Construction: Clapboard Exterior
Days on Site: 8
Driveway: Paved
Electric: Circuit Breaker(s)
Exterior: Clapboard Exterior
Fee: $489/Monthly
Fee 2: $194/Monthly
Fee Includes: Landscaping, Plowing, Recreation, Trash, For Reserves
Flood Zone: Unknown
Flooring: Carpet, Laminate, Vinyl Plank
Foundation: Concrete, Concrete Slab
Lot: Condo Development, Country Setting, Landscaped, Near Golf Course, Near School(s)
Number of Rooms: 6
Parking: Parking Spaces 2
Roads: Association
Sewer: Public
Sq. Ft. Above Grade Finished: 1580
Sq. Ft. Total Finished: 1580
Total Stories: 3
Units: 4
Water: Public
Zoning: Residential
Room Sizes
Living Room: 20x20 Level - 1
Dining Room: 10x12 Level - 1
Kitchen: 9x12 Level - 1
Bedroom: 12x16 Level - 2
Bedroom with Bath: 18x11 Level - 2
Bedroom: 20x14 Level - 3
Local Schools
School District: Hudson
Listed By / Shown By
Listed By
Agency Name: BHHS Verani Londonderry
Agency Contact: jean.monahan@verani.com
Agent Name: Jean Monahan

Shown By
Agent Name: Janet Nickerson
Agent Phone: (603) 723-9877
Agency Title: A House to Home Realty
Estimate Your Payment
Estimated Payment
$ 1,394.98 per month $890.23 Principal & Interest $388.08 Property Tax $116.67 Homeowner's Insurance
46 Riviera Road, Unit 46 | MLS# 5115214
This condo located at 46 Riviera Road, Unit 46, Hudson, NH 03051 is currently listed for sale with an asking price of $400,000. This property was built in 1987 and has 3 bedrooms and 2 full and 1 partial baths with 1580 sq. ft. Riviera Road, Unit 46 is located in the Rolling Greens subdivision within the Hudson school district. Search Rolling Greens real estate on janetnickerson.ahousetohomerealty.com today.