
BEDS2
BATHS2 full
SQUARE FEET1,452
MLS#5112833
STATUSActive Under Contract
PROPERTY TYPEResidential - Condominium
SUBDIVISIONMission Pointe
Listing Courtesy of:
LPT Realty
Associate Name: Jennifer Marquis
Agency Contact: Cell: 603-759-1675

Property Description
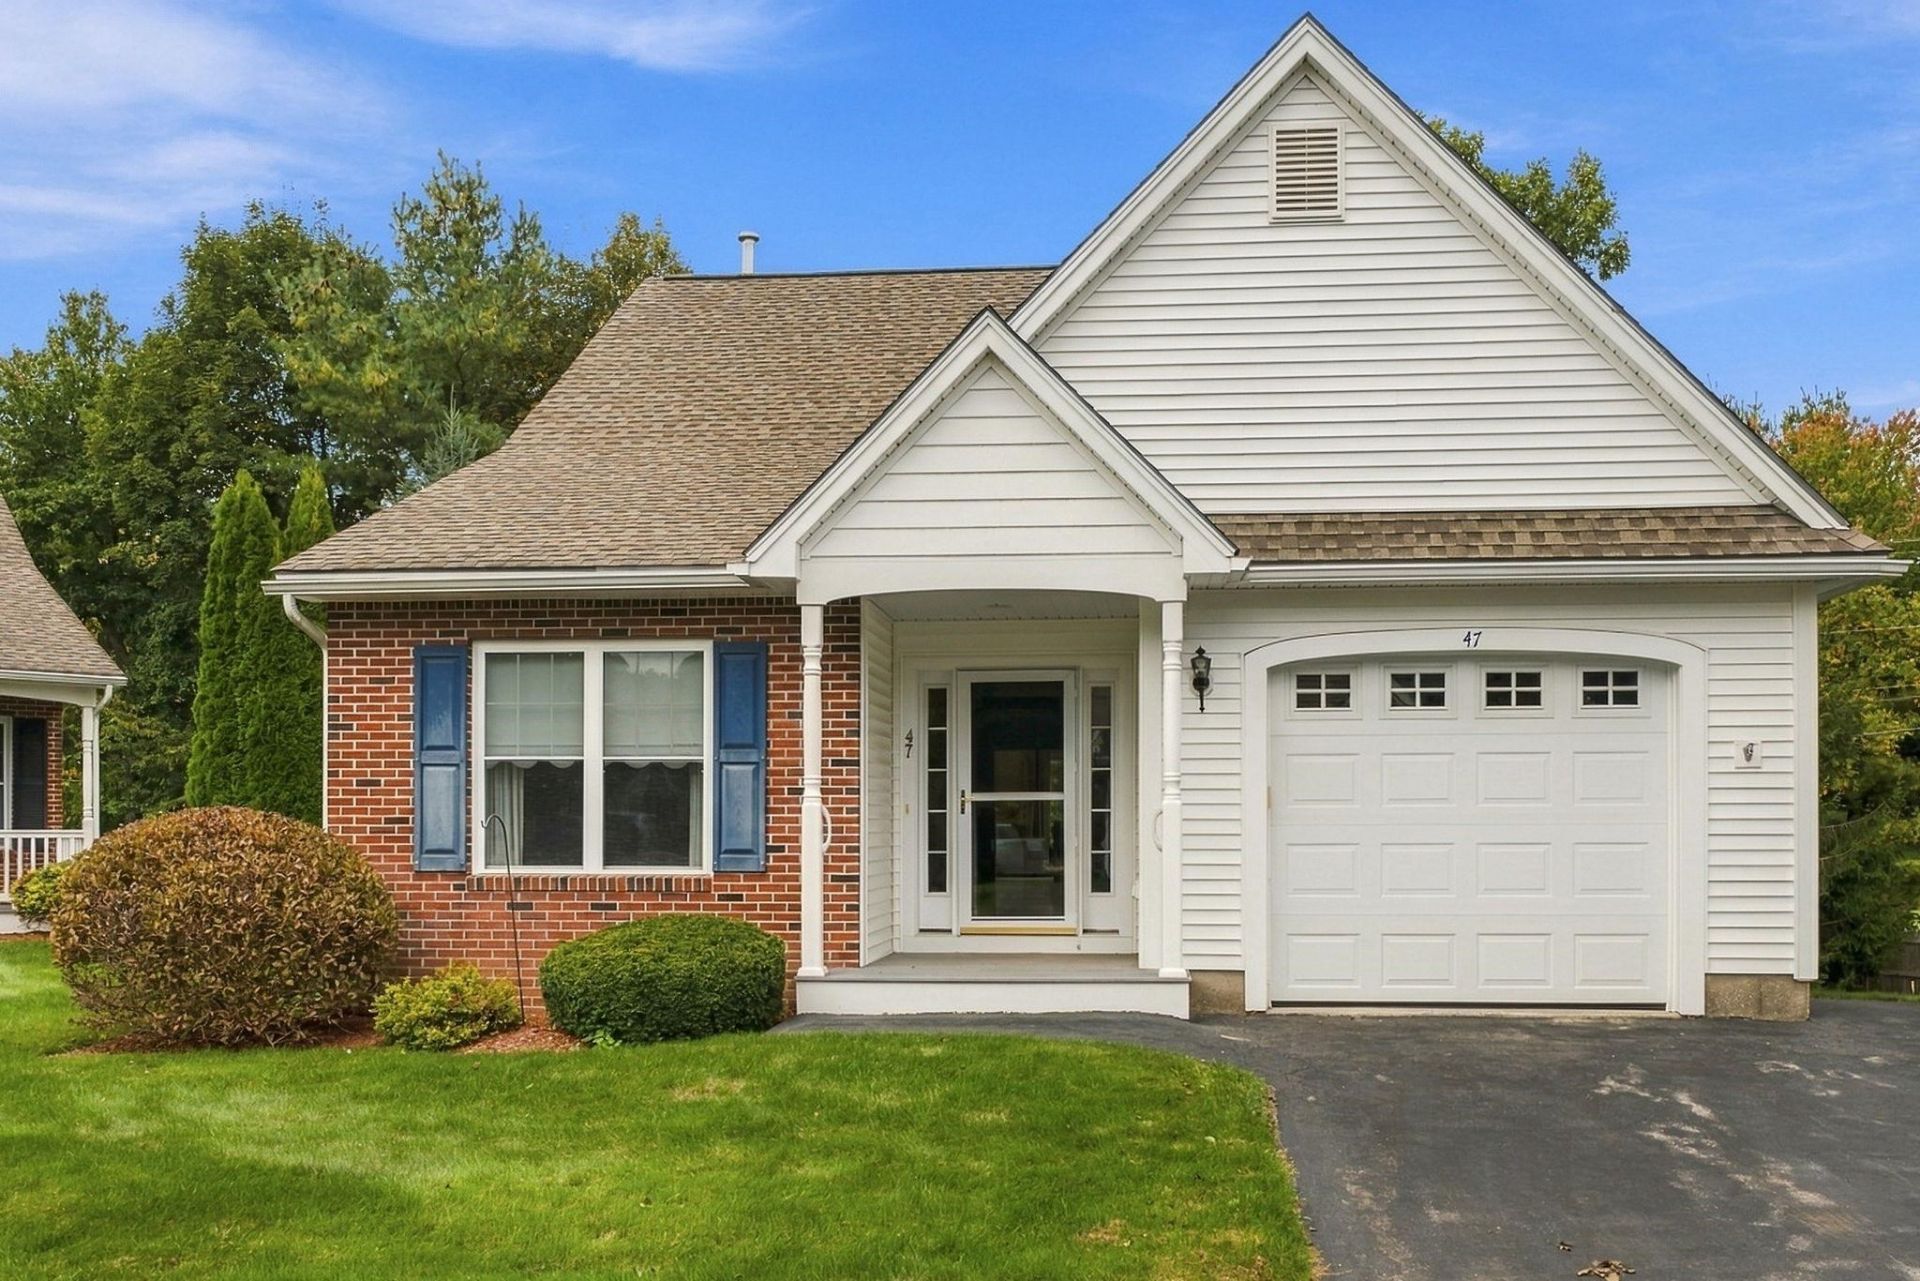
Welcome to Mission Pointe! This beautifully maintained and thoughtfully upgraded 2-bedroom, 2-bath home with a 1-car garage is truly immaculate and move-in ready. Step into the welcoming foyer, with a versatile second bedroom or home office conveniently located at the front of the home. The renovated kitchen features professionally painted cabinetry, granite countertops, stainless steel appliances, and a custom floor-to-ceiling deep storage cabinet. A private laundry/storage room with pocket door is conveniently located just off the kitchen. The open-concept kitchen, dining and living areas create a wonderful space for everyday living and entertaining. The spacious living room is highlighted by soaring cathedral ceilings, a ceiling fan, gas fireplace, and custom built-in bookcases. Just beyond, the sunroom provides additional space to relax and enjoy. The primary suite features cathedral ceilings, a ceiling fan, walk-in closet, and private 3/4 bath with walk-in shower. Additional features include custom blinds, hardwood flooring in select areas, central air conditioning, natural gas heat, and a full basement offering abundant storage with direct access from the attached one-car garage. Mission Pointe is a desirable 62+ condominium community offering a convenient location close to Route 3, shopping, dining, and everyday amenities, including Market Basket, Walmart, Sam's Club, and the Hudson Fire Department. Enjoy low-maintenance condominium living in a beautifully cared-for home that is ready for its next owner!
Property Features
Property Type: Residential - Condominium
Basement: Yes
Basement: Concrete, Concrete Floor, Daylight, Full, Unfinished, Walkout, Interior Access, Exterior Access, Basement Stairs
Cooling: Central AC
Garage: 1
Heating: Natural Gas, Forced Air, Hot Air, Gas Fireplace
Home Style: Detached
Roof Type: Asphalt Shingle
Stories: 1.0
Taxes: $6,437
Year Built: 2010
Amenities
Attic with Hatch/Scuttle
Cathedral Ceiling
Ceiling Fan
Dining Area
Draperies
Gas Fireplace
1 Fireplace
Laundry Hook-ups
Living/Dining
Primary BR w/ BA
Natural Light
Walk-in Closet
Programmable Thermostat
1st Floor Laundry
Window Screens
Handicap Modified
Feature Descriptions
Accessibility: 1st Floor 3/4 Bathroom, 1st Floor Bedroom, 1st Floor Hrd Surfce Flr, Bathroom w/Step-in Shower, Grab Bars in Bathroom, Hard Surface Flooring, One-Level Home, Paved Parking, 1st Floor Laundry
Amenities: Master Insurance, Recreation Facility, Landscaping, Snow Removal
Appliances: Dishwasher, Disposal, Dryer, Microwave, Refrigerator, Washer, Gas Stove, Gas Water Heater, Natural Gas Water Heater, Owned Water Heater
Baths 3/4: 2
Color: White
Construction: Wood Frame, Vinyl Siding
Days on Site: 25
Driveway: Paved
Electric: 200+ Amp Service, Circuit Breaker(s)
Equipment: Dehumidifier, Irrigation System, HW/Batt Smoke Detector
Exterior: Wood Frame, Vinyl Siding
Fee: $180/Monthly
Fee 2: $360/One-Time
Fee Includes: Landscaping, Plowing, Condo Association Fee
Flood Zone: No
Flooring: Carpet, Ceramic Tile, Hardwood
Foundation: Concrete
Lot: Condo Development, Country Setting, Curbing, Landscaped, Pond Site, Near Shopping, Neighborhood, Private
Number of Rooms: 7
Roads: Association, Private Road, Privately Maintained
Sewer: Public
Sq. Ft. Above Grade Finished: 1452
Sq. Ft. Total Finished: 1452
Total Stories: 1
Units: 1
Water: Public
Zoning: R2
Room Sizes
Foyer: 8.7 x 6.9 Level - 1
Bedroom: 11.4 x 11 Level - 1
Kitchen: 15 x 10.9 Level - 1
Laundry Room: 9.3 x 3.1 Level - 1
Dining Room: 16.3 x 10.4 Level - 1
Living Room: 16.3 x 13.2 Level - 1
Primary BR Suite: 15.4 x 13.3 Level - 1
Bathroom Three Quarter: 6.5 x 5.1 Level - 1
Bathroom Three Quarter: 6.3 x 5.3 Level - 1
Sunroom: 13 x 9.6 Level - 1
Listed By / Shown By
Listed By
Agency Name: LPT Realty
Agency Contact: Cell: 603-759-1675
Agent Name: Jennifer Marquis

Shown By
Agent Name: Janet Nickerson
Agent Phone: (603) 723-9877
Agency Title: A House to Home Realty
Estimate Your Payment
Estimated Payment
$ 1,983.83 per month $1,279.70 Principal & Interest $536.42 Property Tax $167.71 Homeowner's Insurance
47 Reflection Drive | MLS# 5112833
This condo located at 47 Reflection Drive, Hudson, NH 03051 is currently listed for sale with an asking price of $575,000. This property was built in 2010 and has 2 bedrooms and 2 full baths with 1452 sq. ft. Reflection Drive is located in the Mission Pointe subdivision. Search Mission Pointe real estate on janetnickerson.ahousetohomerealty.com today.