
BEDS3
BATHS2 full
SQUARE FEET1,425
MLS#5099387
STATUSActive
PROPERTY TYPEResidential - Condominium
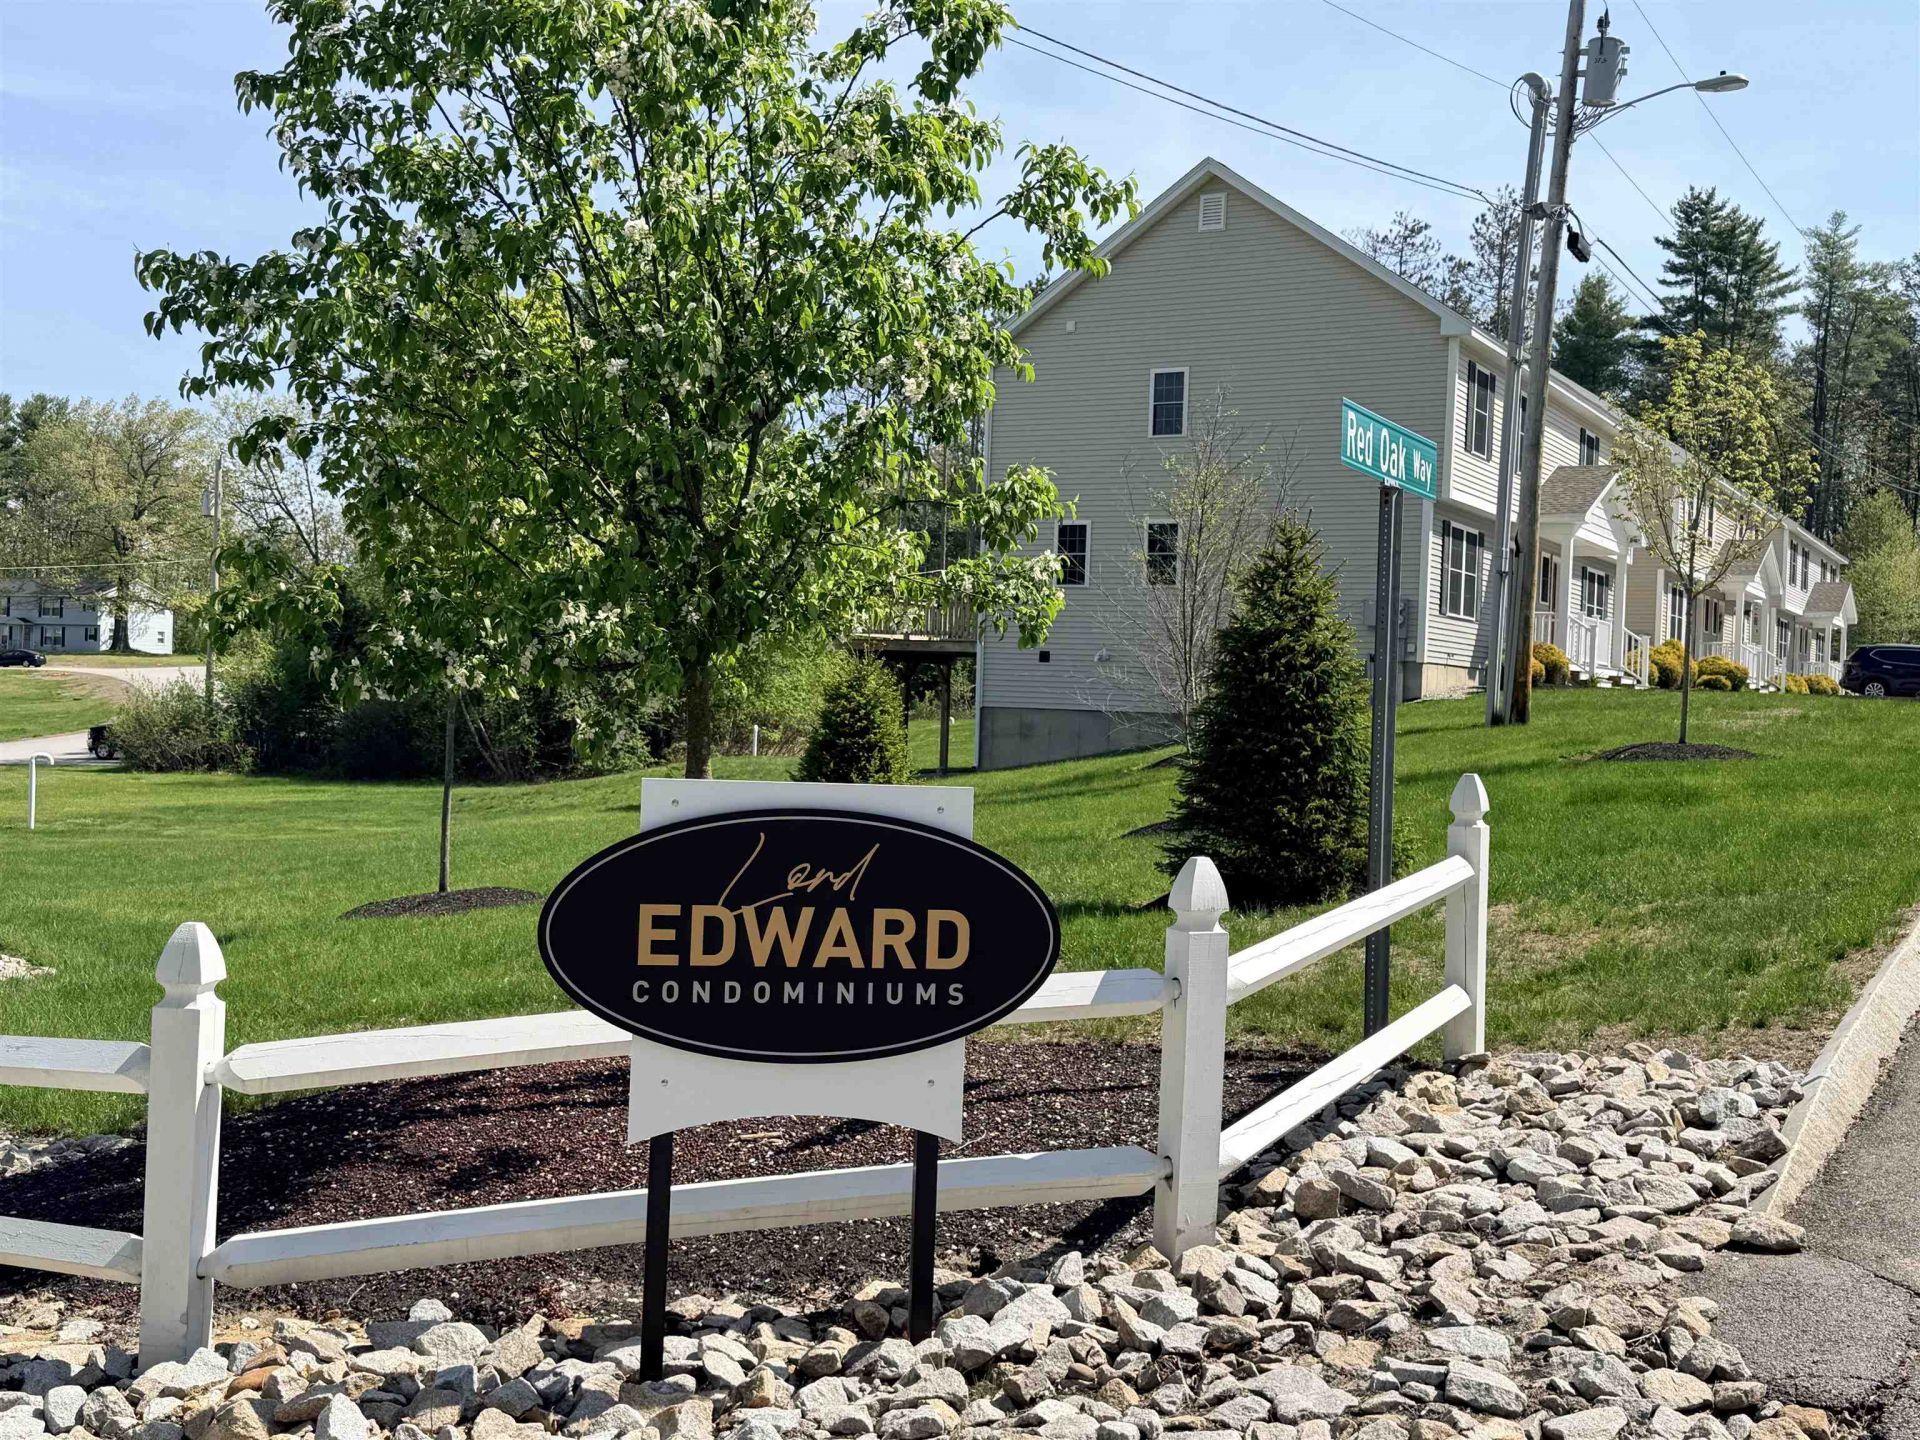
SUBDIVISIONLord Edward Condominium
SCHOOLMerrimack Valley SAU #46
Listing Courtesy of:
MFH Realty
Agency Phone: 603-836-3722
Associate Name: Craig Labrecque

Property Description
Welcome to Lord Edward Condominium Association, where this spacious 3-bedroom, 2-bathroom townhome offers approximately 1,425 square feet of comfortable living space. This move-in ready home features a bright kitchen with stainless steel appliances, freshly painted interiors, laminate flooring in the kitchen and living room and new carpeting in the bedrooms, stairwell and 2nd floor landing. Enjoy the convenience of a full walk-out basement, ideal for storage or future finishing, along with two dedicated parking spaces. The association spans 7.87 common acres and includes a playground area for residents to enjoy. Open House on Sunday, July 19th from 1:30PM to 3:00PM. Located just minutes from the state capital of Concord and approximately 20 minutes from the Tanger Outlets in Tilton, this townhome also offers convenient access to I-93 and to the expanding Merchants Way Plaza. Anchored by Market Basket, the plaza is home to Starbucks, Chipotle, Jersey Mike's, Dunkin', Wendy's, Evviva Trattoria, HomeGoods, the NH Liquor & Wine Outlet, a walk-in medical facility and other retail and service destinations.
Property Features
Property Type: Residential - Condominium
Basement: Yes
Basement: Concrete, Daylight, Walkout, Basement Stairs
Cooling: Central AC
Heating: Natural Gas
Home Style: Duplex, Townhouse
Roof Type: Architectural Shingle
Stories: 2.0
Year Built: 2016
Amenities
Blinds
Laundry Hook-ups
LED Lighting
Deck
Covered Porch
Feature Descriptions
Amenities: Playground
Appliances: Dishwasher, Microwave, Refrigerator, Electric Stove
Baths Full: 2
Construction: Wood Frame, Vinyl Siding
Construction Status: Existing
Days on Site: 6
Driveway: Paved
Electric: Circuit Breaker(s)
Equipment: Hardwired Smoke Detector
Exterior: Wood Frame, Vinyl Siding
Fee: $300/One-Time
Fee 3: $600/One-Time
Flood Zone: No
Flooring: Carpet, Laminate
Foundation: Concrete
Lot: Condo Development, Landscaped
Number of Rooms: 5
Parking: Assigned, Parking Spaces 2
Roads: Association, Paved
Sewer: Private
Sq. Ft. Above Grade Finished: 1425
Sq. Ft. Total Finished: 1425
Total Stories: 2
Units: 2
Water: Public
Zoning: Residential
Local Schools
High School: Merrimack Valley High School
Middle School: Merrimack Valley Middle School
Elementary School: Boscawen Elementary School
School District: Merrimack Valley SAU #46
Listed By / Shown By
Listed By
Agency Name: MFH Realty
Agent Name: Craig Labrecque
Agency Phone: 603-836-3722

Shown By
Agent Name: Janet Nickerson
Agent Phone: (603) 723-9877
Agency Title: A House to Home Realty
Estimate Your Payment
Estimated Payment
$ 912.25 per month $806.55 Principal & Interest $0.00 Property Tax (data not provided by mls) $105.70 Homeowner's Insurance
4b Red Oak Way | MLS# 5099387
This condo located at 4b Red Oak Way, Boscawen, NH 03303 is currently listed for sale with an asking price of $362,400. This property was built in 2016 and has 3 bedrooms and 2 full baths with 1425 sq. ft. 4b Red Oak Way is located in the Lord Edward Condominium subdivision within the Merrimack Valley SAU #46 school district. Search Lord Edward Condominium real estate on janetnickerson.ahousetohomerealty.com today.