
BEDS2
BATHS2 full 1 partial
SQUARE FEET2,376
MLS#5115580
STATUSPending
PROPERTY TYPEResidential - Single Family
SCHOOLTimberlane Regional
Listing Courtesy of:
BHHS Verani Londonderry
Associate Name: Rob Labrecque
Agency Contact: rob.LaBrecque@verani.com

Property Description
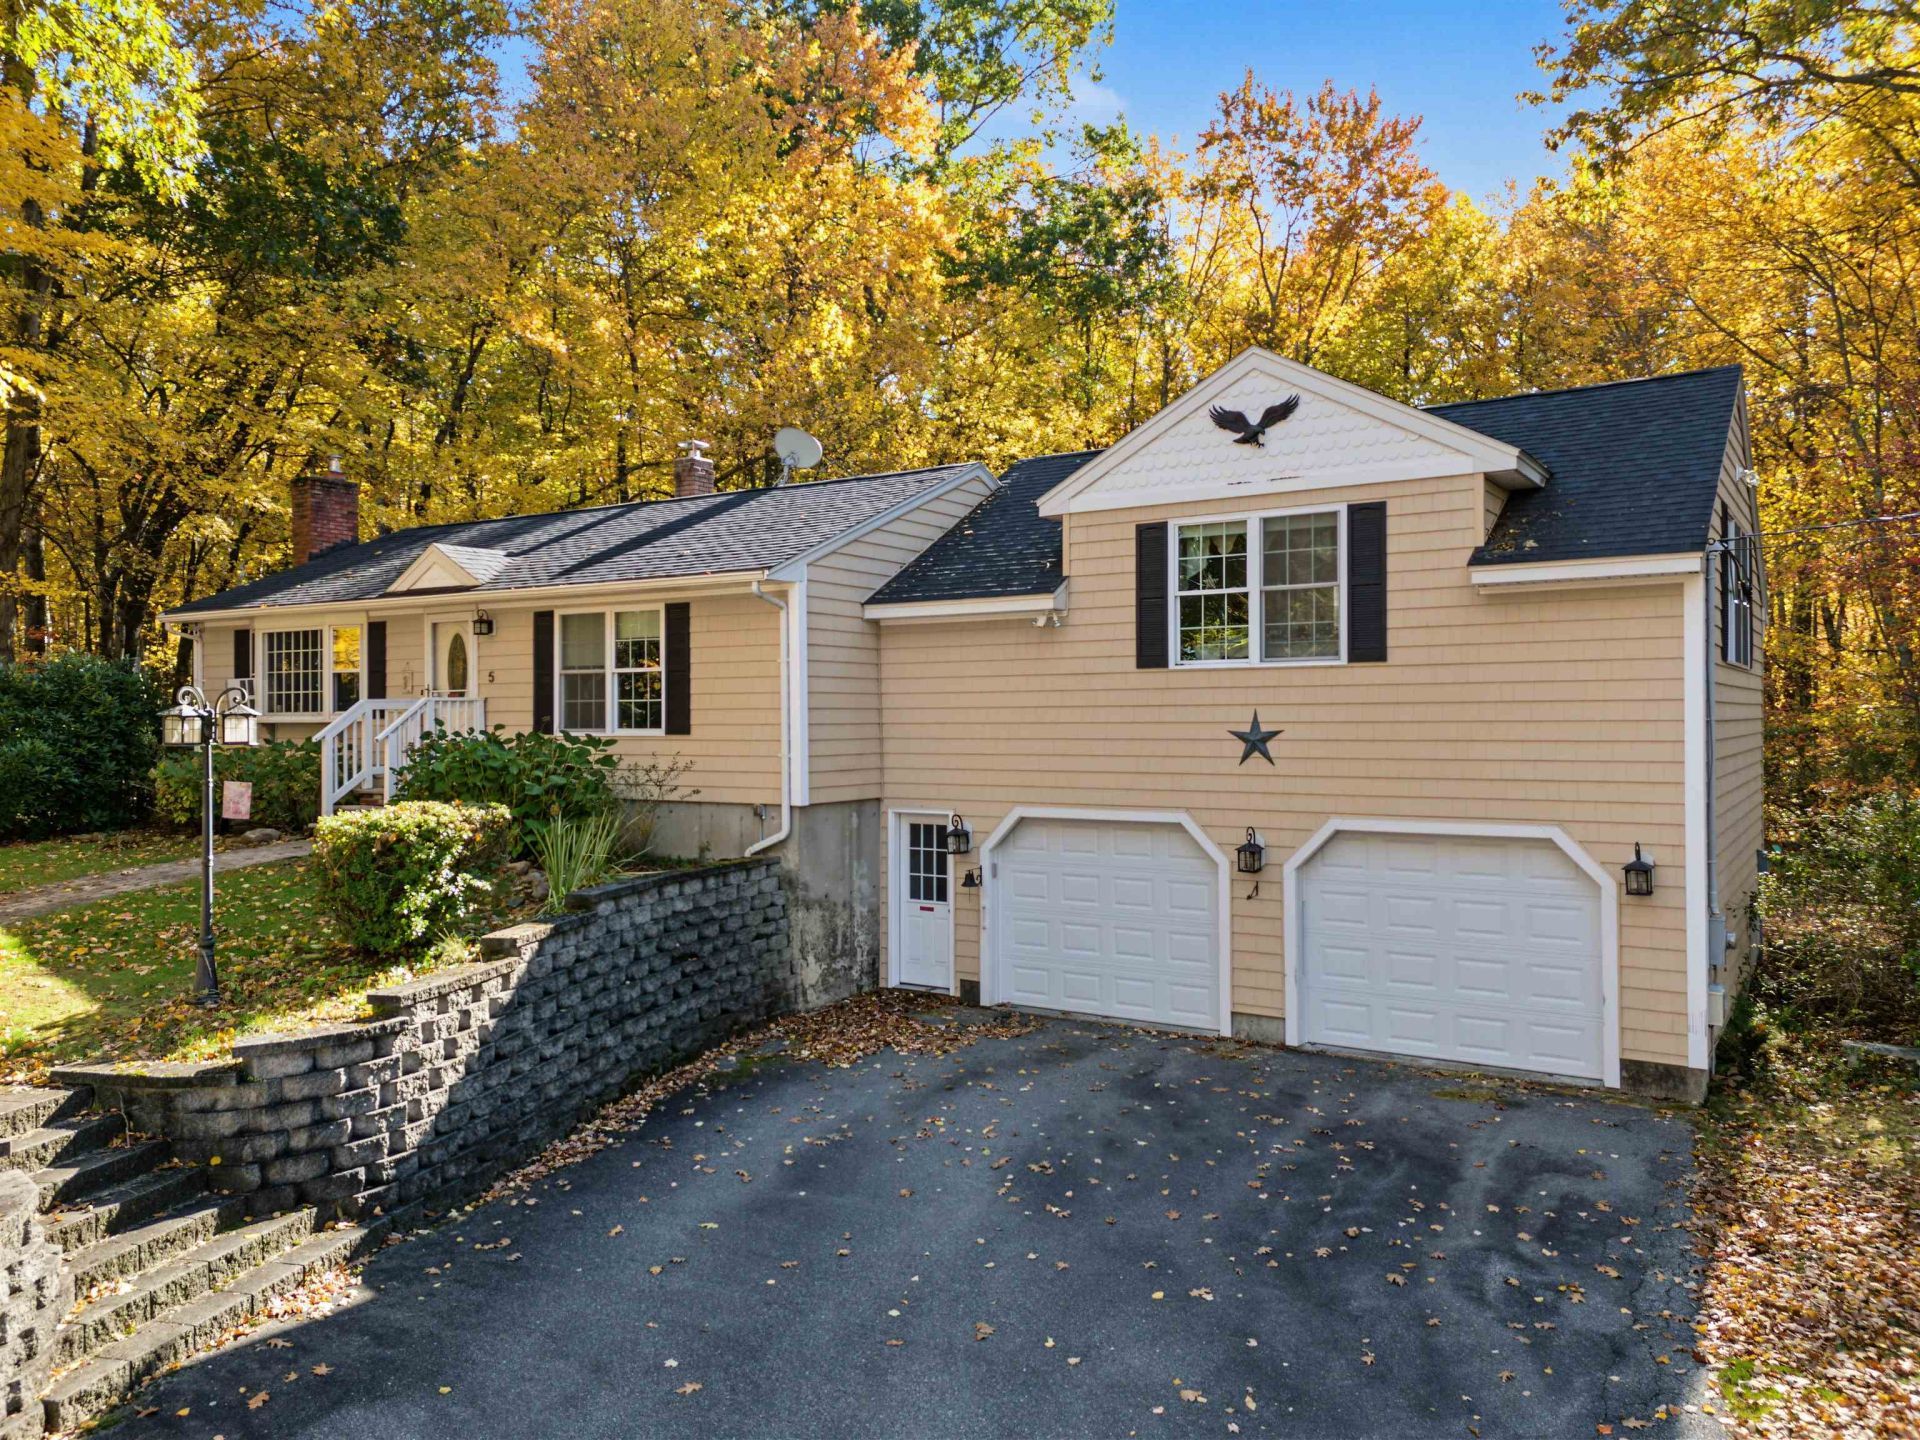
What should you know about this 2,300+ square foot raised ranch on a wooded acre in Atkinson? Let's start with what's been done. The great room addition, garage, roof, vinyl siding, decks, driveway and whole-house generator all date to 2014. The boiler was replaced in 2021, and the septic has been serviced every year the sellers have owned the home. But you're probably going to want to make some changes inside. The carpets and some of the flooring have seen better days, the kitchen and full bath are functional but dated, and the sunroom floor has some soft spots. The great room is in much better shape: 672 square feet over the garage with lots of windows, its own 3/4 bath, and a deck overlooking the wooded backyard. It's a second living room, set apart from the rest of the house, with space for movie nights, game nights and a home gym all at once. There's about 800 square feet of finished space on the lower level, with laundry and a half bath. Woodlock Recreation Area's ball fields and trails are close by. It's not perfect, but it's a great start for someone looking to get into a great neighborhood in a welcoming small town.
Property Features
Property Type: Residential - Single Family
Basement: Yes
Basement: Finished
Cooling: None
Garage: 2
Heating: Oil, Baseboard
Home Style: Raised Ranch, Ranch
Lot Size: 1.00 Acres
Roof Type: Architectural Shingle
Stories: 1.0
Taxes: $5,618
Year Built: 1978
Feature Descriptions
Appliances: Dishwasher, Range Hood, Electric Range, Refrigerator
Baths 1/2: 1
Baths 3/4: 1
Baths Full: 1
Construction: Wood Frame, Vinyl Exterior, Vinyl Siding
Days on Site: 6
Driveway: Paved
Electric: 100 Amp Service, Circuit Breaker(s), Generator
Equipment: Standby Generator
Exterior: Wood Frame, Vinyl Exterior, Vinyl Siding
Flood Zone: No
Foundation: Concrete
Lot: Wooded
Number of Rooms: 8
Road Frontage: 150
Roads: Public
Sewer: Private
Sq. Ft. Above Grade Finished: 1584
Sq. Ft. Below Grade Finished: 792
Sq. Ft. Total Finished: 2376
Total Stories: 1
Water: Public
Zoning: TR-2 R
Local Schools
High School: Timberlane Regional High Sch
Middle School: Timberlane Regional Middle
Elementary School: Atkinson Academy
School District: Timberlane Regional
Listed By / Shown By
Listed By
Agency Name: BHHS Verani Londonderry
Agency Contact: rob.LaBrecque@verani.com
Agent Name: Rob Labrecque

Shown By
Agent Name: Janet Nickerson
Agent Phone: (603) 723-9877
Agency Title: A House to Home Realty
Estimate Your Payment
Estimated Payment
$ 1,724.27 per month $1,110.56 Principal & Interest $468.17 Property Tax $145.54 Homeowner's Insurance
5 Hovey Meadow Road | MLS# 5115580
This single family home located at 5 Hovey Meadow Road, Atkinson, NH 03811 is currently listed for sale with an asking price of $499,000. This property was built in 1978 and has 2 bedrooms and 2 full and 1 partial baths with 2376 sq. ft. Hovey Meadow Road is located within the Timberlane Regional school district. Search Atkinson real estate on janetnickerson.ahousetohomerealty.com today.