
BEDS3
BATHS2 full 2 partial
SQUARE FEET2,180
MLS#5099336
STATUSActive
PROPERTY TYPEResidential - Single Family
SCHOOLPittsfield
Listing Courtesy of:
BHHS Verani Concord
Associate Name: Tami Mousseau
Agency Contact: Cell: 603-234-2437

Property Description
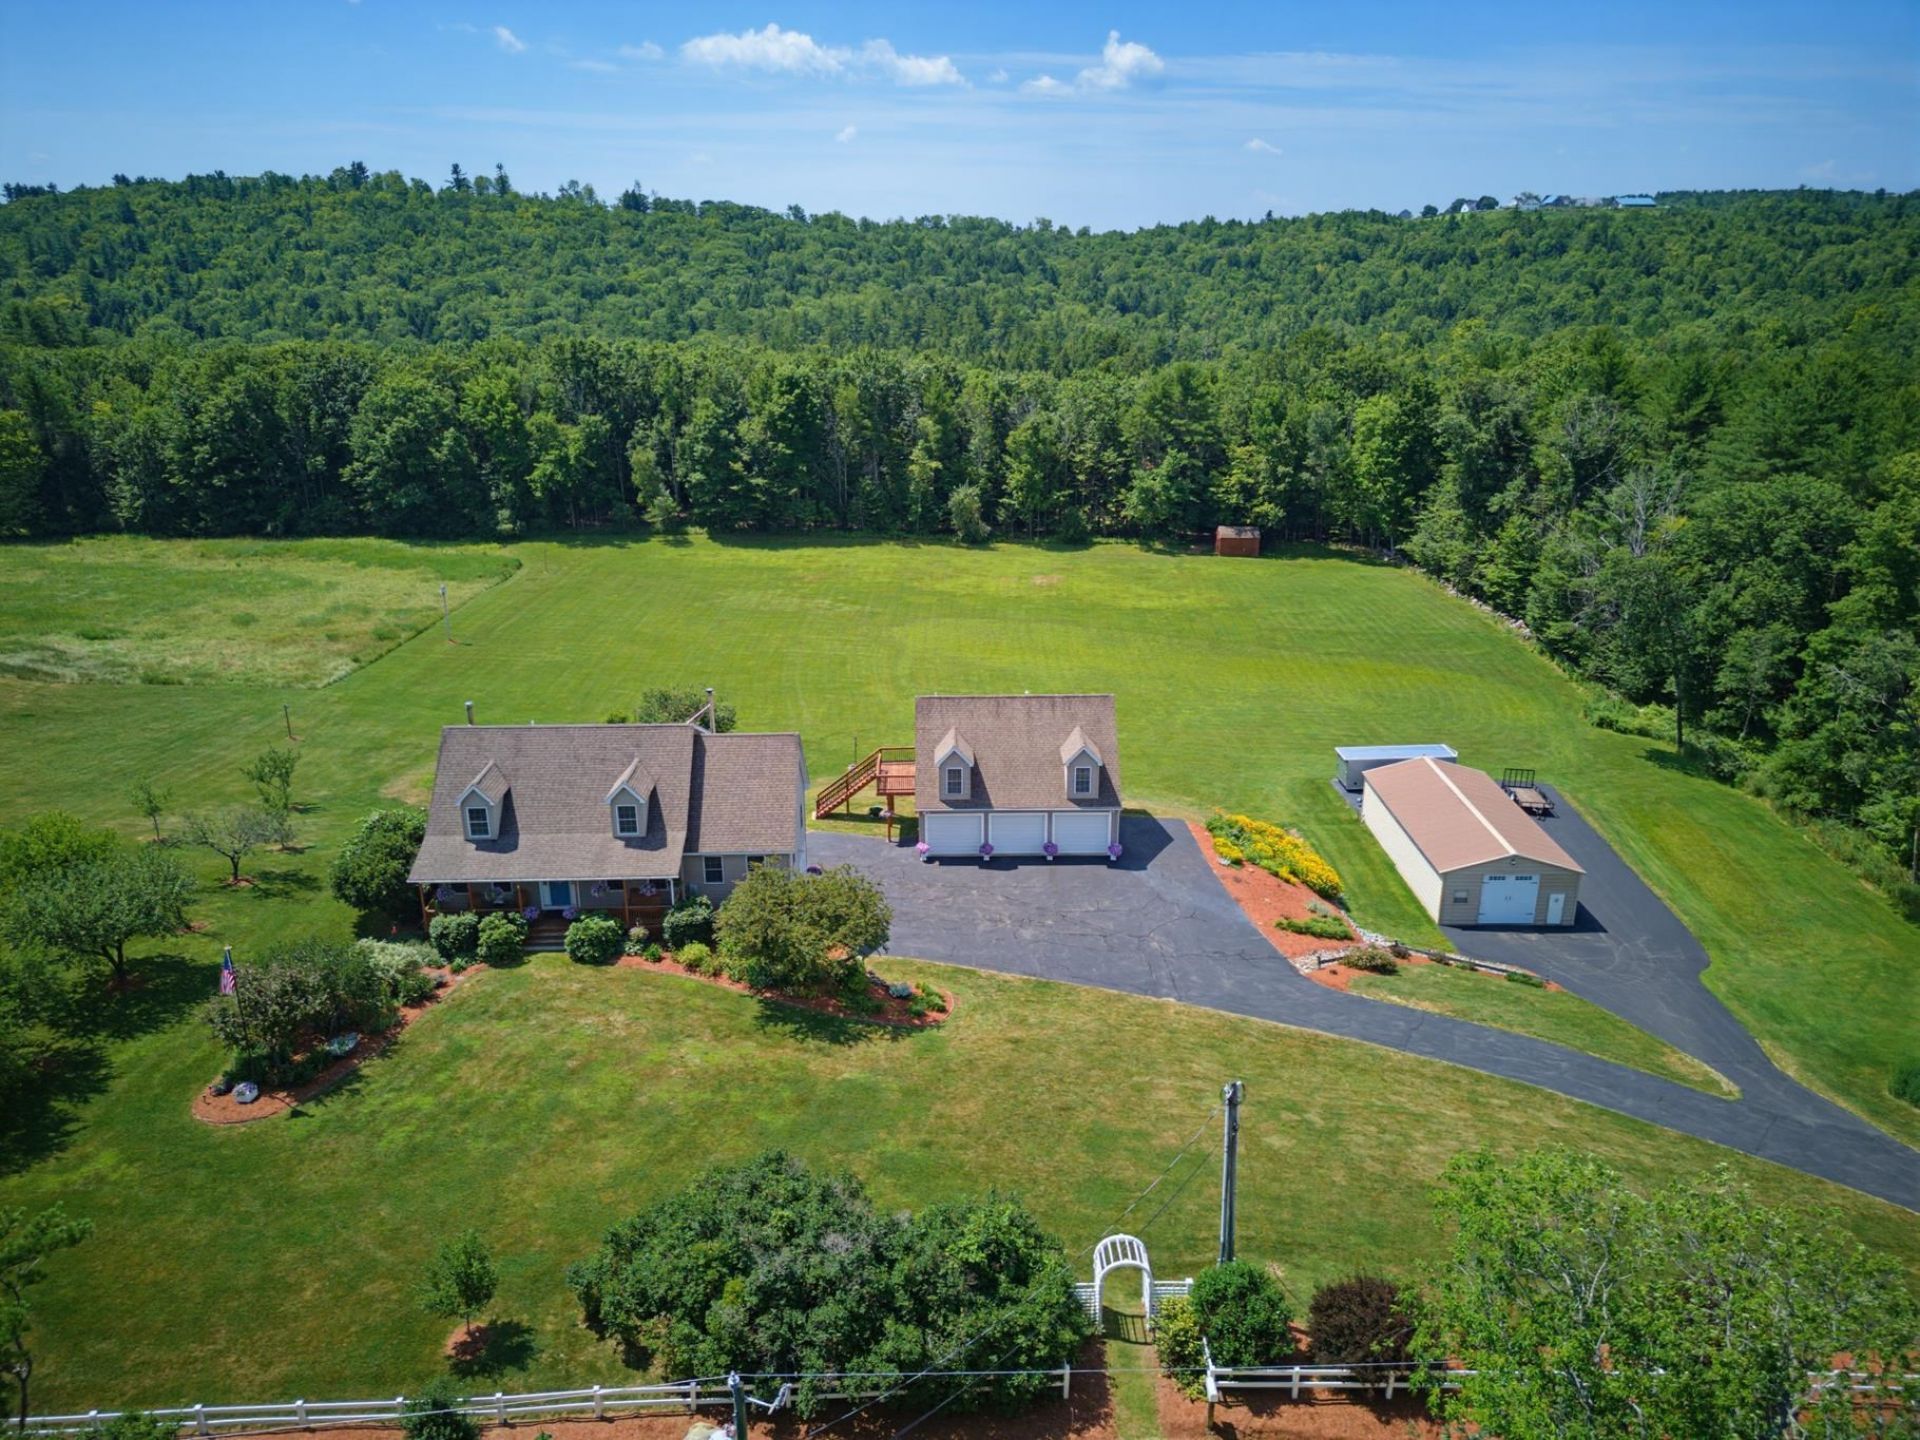
Welcome to this multigenerational single owner home consisting of main home with 3 bedrooms and 4 baths, 2200 sq ft of living area, and a 2 car heated garage, a separate 3 car heated garage with an 810 sq ft adu above, accessed by a vertical lift for the ease with age and a separate 28x50 metal building for storing of oversized equipment, rec toys or maybe some stalls for animals and your farm. Sitting at end of private dead end road, with waterfront for fishing on Kelley Brook or access around the corner to boat launch on Lily Pond. This home offers a mixture of NH at its best. Trails at end of the road for access to hiking, biking and snowmobile trails that can bring you to NH corridor to the North Country. Mixture of 24 different varieties of apple trees, perennials for migrating birds, lots of NH wildlife out your back door.
Property Features
Property Type: Residential - Single Family
Basement: Concrete Floor, Interior Stairs, Storage Space, Interior Access, Exterior Access
Cooling: Central AC
Garage: 5 car attached
Heating: Oil, Hot Water, Radiant Floor, Wood Stove
Home Style: Cape
Lot Size: 7.36 Acres
Roof Type: Asphalt Shingle
Stories: 1.7
Taxes: $13,348
Year Built: 2003
Amenities
Dining Area
In-Law/ADU
In-Law Suite
Kitchen Island
Laundry Hook-ups
Primary BR w/ BA
Natural Light
Natural Woodwork
Indoor Storage
Walk-in Closet
Wood Stove Hook-up
Walkup Attic
Boat Launch
Deck
ROW to Water
Storage
Feature Descriptions
Accessibility: Laundry Access w/No Steps, Grab Bars in Bathroom, Hard Surface Flooring, One-Level Home
Appliances: Dishwasher, Range Hood, Wall Oven, Refrigerator, Washer, Electric Stove
Baths 1/2: 2
Baths 3/4: 1
Baths Full: 1
Color: Tan
Construction: Wood Frame, Vinyl Siding
Construction Status: Existing
Days on Site: 7
Driveway: Paved
Electric: Circuit Breaker(s)
Exterior: Wood Frame, Vinyl Siding
Flood Zone: No
Flooring: Carpet, Wood, Vinyl Plank
Foundation: Poured Concrete
Lot: Country Setting, Field/Pasture, Interior Lot, Lake View, Recreational, Sloping, Stream, Timber, Trail/Near Trail, View, Walking Trails, Water View, Wooded, Near Paths, Near Snowmobile Trails, Rural
Nearby Bodies of Water: Walker Brook
Number of Rooms: 11
Parking: Auto Open, Direct Entry, Heated Garage, Driveway, Garage, Parking Spaces 6+, Paved, Attached, Detached
Roads: Unpaved, Public Maintained Road
Sewer: Private
Sq. Ft. Above Grade Finished: 2180
Sq. Ft. Total Finished: 2180
Total Stories: 1.75
Water: Drilled Well
Water Access: Yes
Water Body Type: Brook/Stream
Water View: No
Zoning: res
Room Sizes
Foyer: 13.3X7.8 Level - 1
Dining Room: 13.7X13.4 Level - 1
Kitchen: 13.5X21.7 Level - 1
Bathroom Half: 9.2X5.10 Level - 1
Breakfast Nook: 12.4X13.5 Level - 2
Living Room: 26.11X15.9 Level - 1
Primary BR Suite: 26.8X13.4 Level - 2
Bathroom Full: 9.2X9.3 Level - 2
Bedroom: 11.2X13.5 Level - 2
Bedroom: 13.5X13.5 Level - 2
Bathroom Half: 5.7X5.6 Level - Basement
Local Schools
High School: Pittsfield High School
Elementary School: Pittsfield Elementary
School District: Pittsfield
Listed By / Shown By
Listed By
Agency Name: BHHS Verani Concord
Agency Contact: Cell: 603-234-2437
Agent Name: Tami Mousseau

Shown By
Agent Name: Janet Nickerson
Agent Phone: (603) 723-9877
Agency Title: A House to Home Realty
Estimate Your Payment
Estimated Payment
$ 4,384.74 per month $2,893.24 Principal & Interest $1,112.33 Property Tax $379.17 Homeowner's Insurance
50 Range Road | MLS# 5099336
This single family home located at 50 Range Road, Pittsfield, NH 03263 is currently listed for sale with an asking price of $1,300,000. This property was built in 2003 and has 3 bedrooms and 2 full and 2 partial baths with 2180 sq. ft. Range Road is located within the Pittsfield school district. Search Pittsfield real estate on janetnickerson.ahousetohomerealty.com today.