
BEDS2
BATHS1 full
SQUARE FEET1,164
MLS#5111531
STATUSPending
PROPERTY TYPEResidential - Single Family
Listing Courtesy of:
RE/MAX Northern Edge Realty/Colebrook
Agency Phone: 603-237-5850
Associate Name: Kimberly Tracy

Property Description
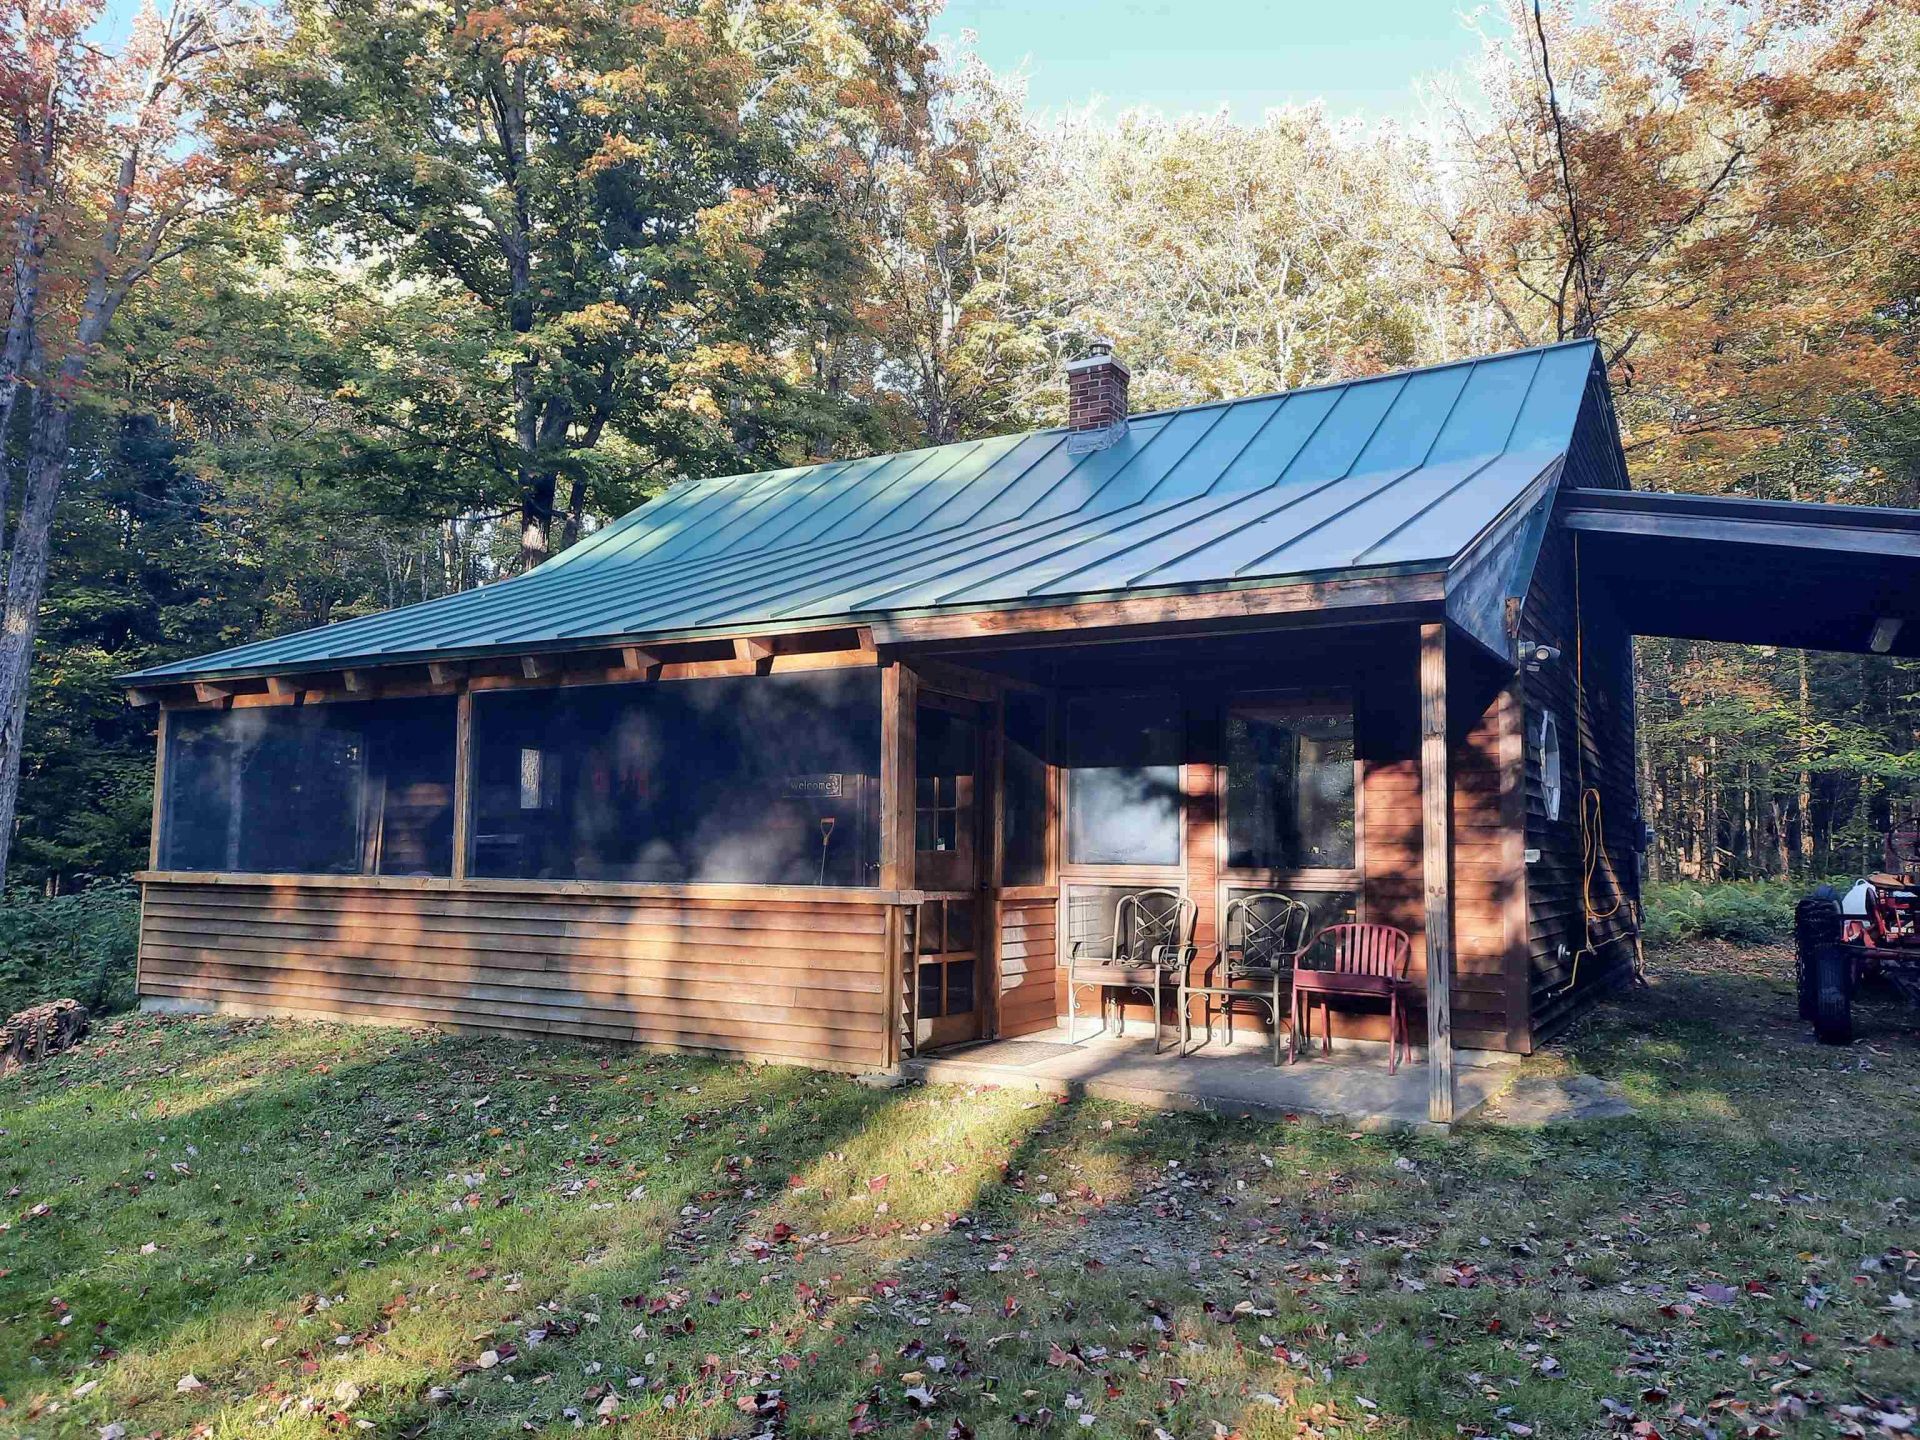
NICE PRICE ADJUSTMENT on this great cabin nestled in the woods providing lots of privacy and plenty of peace and quiet. Enjoy both snowmobile trail access and deeded access to beautiful Back Lake. The home gives you an open concept kitchen/living room/dining area on the first floor with a soaring cathedral ceiling and a gorgeous stone fireplace. Rounding out this floor is the primary bedroom, a 3/4 bathroom, and first floor laundry. Upstairs you will find a large bedroom and an additional loft sleeping space. Outside is a nice screened-in porch, an attached carport, and plenty of room for your trailers and vehicles. The home provides a standing seam metal roof installed in 2020, an on-demand hot water heater, a gas fireplace, new propane lines into the home, a drilled well, and a state approved septic system. Come to this cabin to relax, appreciate the simpler life among all that Mother Nature has to offer, and enjoy the inviting atmosphere with your friends and family.
Property Features
Property Type: Residential - Single Family
Cooling: None
Heating: Forced Air, Monitor Type, Wall Furnace, Wall Units, Ga
Home Style: Cabin, Cape
Lot Size: 5.00 Acres
Roof Type: Metal, Standing Seam
Stories: 1.7
Taxes: $2,374
Year Built: 1989
Amenities
Cathedral Ceiling
Ceiling Fan
Dining Area
Gas Fireplace
Laundry Hook-ups
Living/Dining
Natural Woodwork
1st Floor Laundry
Boat Launch
Enclosed Porch
Screened Porch
ROW to Water
Feature Descriptions
Appliances: Dryer, Gas Range, Refrigerator, Washer, On Demand Water Heater, Water Heater
Baths 3/4: 1
Construction: Wood Frame, Clapboard Exterior
Days on Site: 35
Driveway: Gravel
Electric: 150 Amp Service, Circuit Breaker(s)
Exterior: Wood Frame, Clapboard Exterior
Flood Zone: No
Foundation: Concrete Slab
Lot: Country Setting, Level, Trail/Near Trail, Wooded, Near Snowmobile Trails, Rural, Private
Nearby Bodies of Water: Back Lake
Number of Rooms: 5
Parking: Attached, Carport
Road Frontage: 250
Roads: Dead End, Gravel, Private Road, Shared, Privately Maintained
Sewer: 1000 Gallon, Concrete, Leach Field, Private, Septic
Sq. Ft. Above Grade Finished: 1164
Sq. Ft. Total Finished: 1164
Total Stories: 1.75
Water: Drilled Well, Private
Water Access: Yes
Water Body Type: Lake
Listed By / Shown By
Listed By
Agency Name: RE/MAX Northern Edge Realty/Colebrook
Agent Name: Kimberly Tracy
Agency Phone: 603-237-5850

Shown By
Agent Name: Janet Nickerson
Agent Phone: (603) 723-9877
Agency Title: A House to Home Realty
Estimate Your Payment
Estimated Payment
$ 950.49 per month $665.44 Principal & Interest $197.83 Property Tax $87.21 Homeowner's Insurance
51 Gadwah Lane | MLS# 5111531
This single family home located at 51 Gadwah Lane, Pittsburg, NH 03592 is currently listed for sale with an asking price of $299,000. This property was built in 1989 and has 2 bedrooms and 1 full baths with 1164 sq. ft. Search Pittsburg real estate on janetnickerson.ahousetohomerealty.com today.