
BEDS2
BATHS1 full 1 partial
SQUARE FEET1,415
MLS#5116076
STATUSActive
PROPERTY TYPEResidential - Mobile Home
SUBDIVISIONAberdeen
Listing Courtesy of:
Gilman Real Estate
Agency Phone: 603-772-0808
Associate Name: Robert Gilman

Property Description
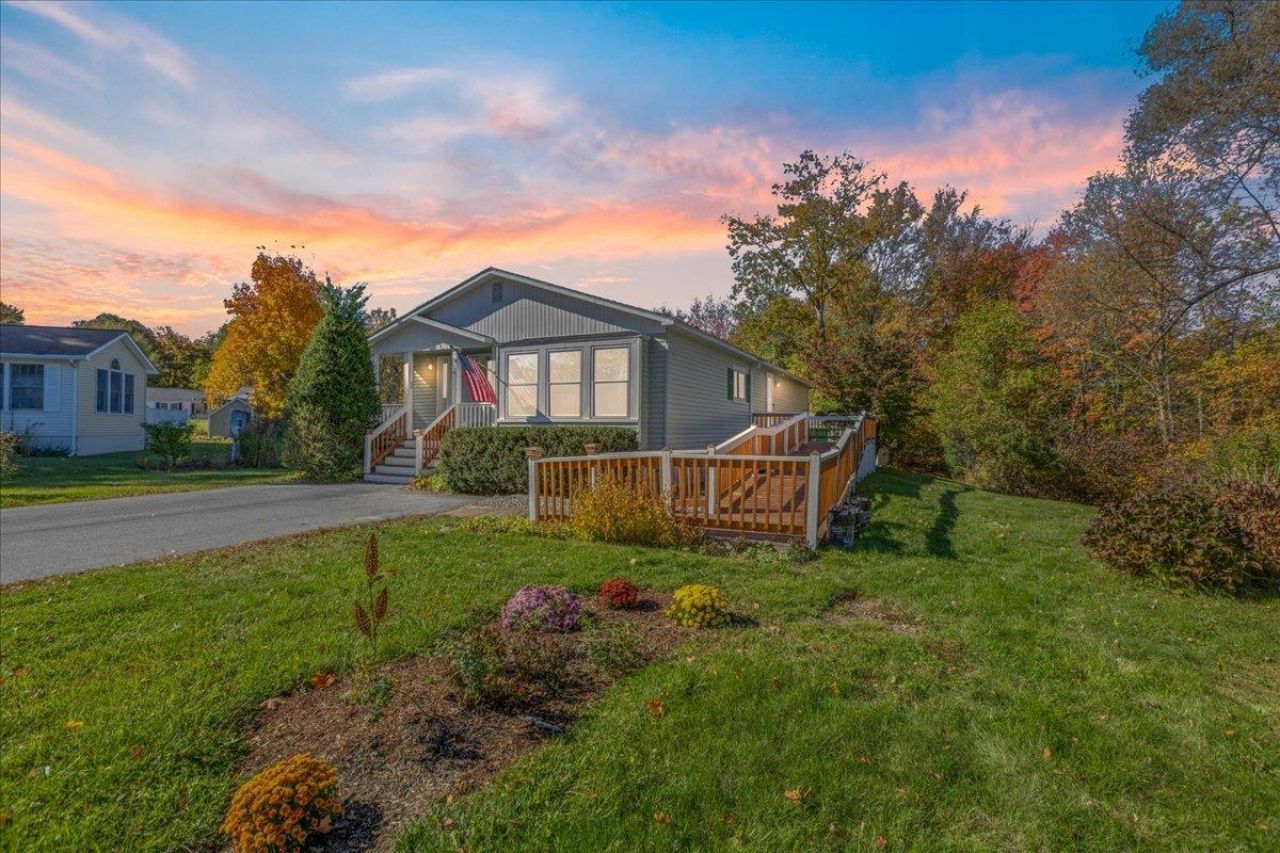
Tired of renting, but don't want a condo? Looking to downsize and enjoy 1 floor living? This recently refreshed 2 bedroom home in Aberdeen Co-op Community in Stratham may just be right for you. Enjoy being one of only 23 homes set on nearly 30 acres of land. Boasting 1410 sf of living space, new carpet and vinyl flooring, recently painted, new triple glaze windows, new in 2025: whole house central ac, whole house blown in insulation, ss refrigerator, dishwasher. Enjoy sitting on the back deck. There is even a storage shed in the backyard. $535 monthly fee covers road maintenance, water and septic, trash and snow removal of the road. Park approval required. Seller is related to the agent. No age limit here and pets allowed See rules and regulations. Open house Sat. 10/31 11-1 and Sun. Nov. 1st 11-1
Property Features
Property Type: Residential - Mobile Home
Cooling: Central AC
Heating: Propane, Forced Air
Home Style: Manuf/Mobile
Lot Size: 29.00 Acres
Roof Type: Asphalt Shingle
Stories: 1.0
Taxes: $3,231
Year Built: 1990
Feature Descriptions
Amenities: Master Insurance, Landscaping, Other, Snow Removal, Trash Removal
Appliances: Dishwasher, Dryer, Refrigerator, Washer, Electric Stove
Baths 1/2: 1
Baths 3/4: 1
Construction: Vinyl Exterior
Days on Site: 1
Driveway: Paved
Electric: 100 Amp Service, Circuit Breaker(s)
Exterior: Vinyl Exterior
Fee: $535/Monthly
Flood Zone: Unknown
Foundation: Skirted
Lot: Level
Number of Rooms: 5
Roads: Association
Sewer: Community, Septic
Sq. Ft. Above Grade Finished: 1415
Sq. Ft. Total Finished: 1415
Total Stories: 1
Units: 1
Water: Drilled Well
Zoning: 1F Res
Room Sizes
Living Room: 21 x 12 Level - 1
Primary Bedroom: 16 x 12 Level - 1
Dining Room: 12 x 10 Level - 1
Bedroom: 13 x 12 Level - 1
Kitchen: 12 x 11 Level - 1
Listed By / Shown By
Listed By
Agency Name: Gilman Real Estate
Agent Name: Robert Gilman
Agency Phone: 603-772-0808

Shown By
Agent Name: Janet Nickerson
Agent Phone: (603) 723-9877
Agency Title: A House to Home Realty
Estimate Your Payment
Estimated Payment
$ 1,087.35 per month $723.31 Principal & Interest $269.25 Property Tax $94.79 Homeowner's Insurance
6 Aberdeen Drive | MLS# 5116076
This single family home located at 6 Aberdeen Drive, Stratham, NH 03885 is currently listed for sale with an asking price of $325,000. This property was built in 1990 and has 2 bedrooms and 1 full and 1 partial baths with 1415 sq. ft. Aberdeen Drive is located in the Aberdeen subdivision. Search Aberdeen real estate on janetnickerson.ahousetohomerealty.com today.