
BEDS4
BATHS2 full 1 partial
SQUARE FEET3,362
MLS#5114957
STATUSPending
PROPERTY TYPEResidential - Single Family
Listing Courtesy of:
Foundation Brokerage Group
Agency Phone: 800-983-1945
Associate Name: Kelli Gilbride

Property Description
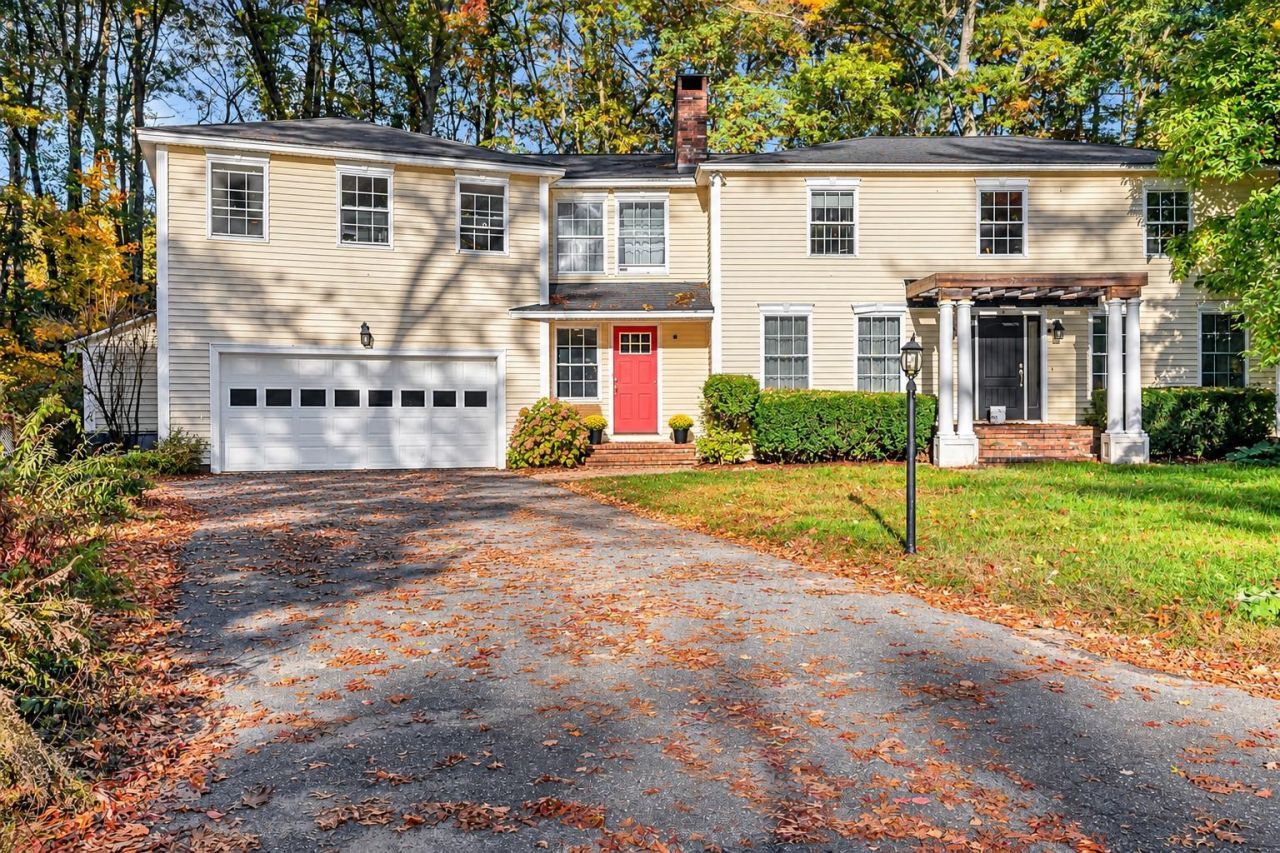
Welcome to this sprawling home bursting with potential! If you're looking for space, versatility, and incredible in-law or extended family living possibilities, this is the one! The main home features an open concept kitchen and dining area, a spacious family room, and a convenient half bath. Upstairs, you'll find three generously sized bedrooms and a full bath. The impressive addition is where the possibilities really begin! Offering a massive room perfect for a combination living and dining area, this space leads upstairs to a spectacular great room with soaring cathedral ceilings, a fourth bedroom, kitchenette area, and a three piece bathroom. An ideal setup for a potential in-law arrangement, teen suite, or multigenerational living! Additional highlights include a two car garage and a beautiful lot with over 2 acres of land, perfectly situated at the end of a quiet cul-de-sac! This home is ready for some updating and offers an incredible opportunity for buyers willing to put in a little work and build instant equity. With this much space, flexibility, and potential, the possibilities are endless! Bring your vision and make this incredible property your own! OPEN HOUSE: Saturday, October 24, 2026 | 11:00 AM - 12:30 PM
Property Features
Property Type: Residential - Single Family
Basement: Yes
Basement: Unfinished
Cooling: None
Garage: 2
Heating: Electric
Home Style: Colonial
Lot Size: 2.10 Acres
Roof Type: Asphalt Shingle
Stories: 2.0
Taxes: $9,186
Year Built: 1972
Amenities
Deck
Feature Descriptions
Appliances: Dishwasher, Microwave, Electric Range, Refrigerator
Baths 1/2: 1
Baths 3/4: 1
Baths Full: 1
Construction: Vinyl Siding
Days on Site: 10
Driveway: Paved
Electric: Circuit Breaker(s)
Exterior: Vinyl Siding
Flood Zone: No
Flooring: Hardwood, Laminate, Tile
Foundation: Block
Lot: Country Setting, Neighborhood
Number of Rooms: 10
Road Frontage: 100
Roads: Cul-de-Sac
Sewer: Private
Sq. Ft. Above Grade Finished: 3362
Sq. Ft. Total Finished: 3362
Total Stories: 2
Water: Private
Zoning: R
Listed By / Shown By
Listed By
Agency Name: Foundation Brokerage Group
Agent Name: Kelli Gilbride
Agency Phone: 800-983-1945

Shown By
Agent Name: Janet Nickerson
Agent Phone: (603) 723-9877
Agency Title: A House to Home Realty
Estimate Your Payment
Estimated Payment
$ 2,275.84 per month $1,335.34 Principal & Interest $765.50 Property Tax $175.00 Homeowner's Insurance
6 Carol Drive | MLS# 5114957
This single family home located at 6 Carol Drive, Pelham, NH 03076 is currently listed for sale with an asking price of $599,999. This property was built in 1972 and has 4 bedrooms and 2 full and 1 partial baths with 3362 sq. ft. Search Pelham real estate on janetnickerson.ahousetohomerealty.com today.