
BEDS3
BATHS1 full 1 partial
SQUARE FEET2,873
MLS#5116010
STATUSActive
PROPERTY TYPEResidential - Single Family
SCHOOLLitchfield Sch Dst SAU #27
Listing Courtesy of:
EXP Realty
Associate Name: Donald Goudreau
Agency Contact: Cell: 603-370-0798

Property Description
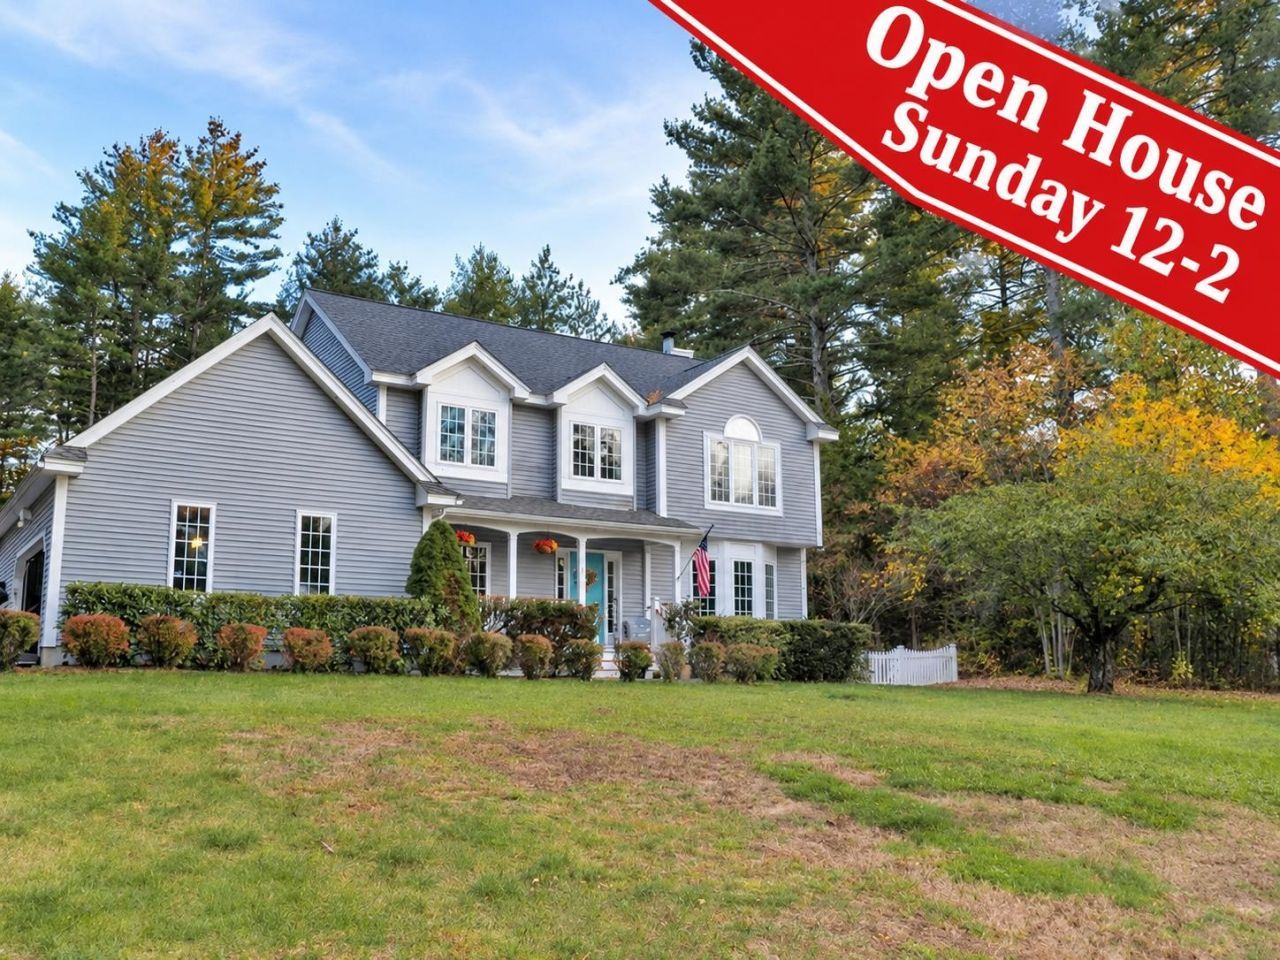
Open House time from 12-2. Highly desirable neighborhood on cul-de-sac could be the perfect for your dream home lifestyle. Desirable location near major airport, Manchester, Londonderry and Hudson. The fenced in back yard is a dream for outside play and exercise including pool and hot tub and more. This is the perfect executive home suitable for 4-6 family members. Highlights include finished basement, new roof, muli-heat sources, Eat-in Kitchen, Formal Dining Room & Front to Rear Living Room. The 2nd level has 3 generous size Bedroom with Bathroom and Laundry. The lot is mostly open and well landscaped, the back yard is like a golf course with thick plush lawn aided by Irrigation zones there. Come enjoy the miles of established walking trails along Albuquerque and Litchfield's own school district includes Campbell High. Be the 1st to tour this home listed for the 1st time in a decade and 1/2. We would love to see you at the Open House on Nov 1st, the time is from 12-2 or schedule a separate showing too.
Property Features
Property Type: Residential - Single Family
Basement: Yes
Basement: Climate Controlled, Concrete, Finished, Full, Insulated, Basement Stairs
Cooling: Mini Split
Fenced: Yes
Garage: 2 car attached
Heating: Alternative Heat Stove, Baseboard, Hot Water, Boiler
Home Style: Colonial
Lot Size: 1.10 Acres
Roof Type: Architectural Shingle
Stories: 2.0
Taxes: $10,212
Year Built: 2001
Amenities
Cathedral Ceiling
Ceiling Fan
Attic with Pulldown
Deck
Full Fence
Hot Tub
Natural Shade
Patio
Above Ground Pool
Shed
Double Pane Window(s)
Low E Window(s)
Feature Descriptions
Accessibility: 1st Floor 1/2 Bathroom, Hard Surface Flooring, Kitchen w/5 Ft. Diameter
Appliances: Dishwasher, Electric Range, Refrigerator
Baths 1/2: 1
Baths Full: 1
Color: Grey
Construction: Wood Frame
Days on Site: 2
Driveway: Paved
Electric: 200+ Amp Service, Circuit Breaker(s), Generator Ready
Equipment: CO Detector, Battery Smoke Detector, Pellet Stove
Exterior: Wood Frame
Flood Zone: No
Flooring: Carpet, Ceramic Tile, Hardwood
Foundation: Concrete
Hot Tub: Yes
Lot: Landscaped, Level, Sloping, Neighborhood, Near School(s), Private
Number of Rooms: 9
Parking: Auto Open, Direct Entry, Garage, Parking Spaces 1 - 10, Attached
Restrictions: None
Road Frontage: 158
Roads: Cul-de-Sac
Sewer: Leach Field, On-Site Septic Exists
Sq. Ft. Above Grade Finished: 2221
Sq. Ft. Below Grade Finished: 652
Sq. Ft. Total Finished: 2873
Total Stories: 2
Water: Public
Zoning: RES
Room Sizes
Kitchen: 12.3X16.9 Level - 1
Dining Room: 10.7X13.9 Level - 1
Living Room: 14.7X27.7 Level - 1
Breakfast Nook: 10.1X14.7 Level - 1
Mudroom: 6.0X6.7 Level - 1
Bedroom: 14.9X20.1 Level - 2
Bedroom: 11.7X12.9 Level - 2
Bedroom: 11.5X14.5 Level - 2
Bonus Room: 13.9X17+13.9X29.9 Level - Basement
Local Schools
High School: Campbell High School
School District: Litchfield Sch Dst SAU #27
Listed By / Shown By
Listed By
Agency Name: EXP Realty
Agency Contact: Cell: 603-370-0798
Agent Name: Donald Goudreau

Shown By
Agent Name: Janet Nickerson
Agent Phone: (603) 723-9877
Agency Title: A House to Home Realty
Estimate Your Payment
Estimated Payment
$ 2,877.37 per month $1,791.58 Principal & Interest $851.00 Property Tax $234.79 Homeowner's Insurance
6 Naumkeag Court | MLS# 5116010
This single family home located at 6 Naumkeag Court, Litchfield, NH 03052 is currently listed for sale with an asking price of $805,000. This property was built in 2001 and has 3 bedrooms and 1 full and 1 partial baths with 2873 sq. ft. Naumkeag Court is located within the Litchfield Sch Dst SAU #27 school district. Search Litchfield real estate on janetnickerson.ahousetohomerealty.com today.