
BEDS3
BATHS1 full 1 partial
SQUARE FEET1,070
MLS#5108910
STATUSActive
PROPERTY TYPEResidential - Condominium
SUBDIVISIONIsland Shores Estates
SCHOOLMerrimack Valley SAU #46
Listing Courtesy of:
William Raveis R.E. Home Services
Agency Phone: 603-893-4000
Associate Name: Madeline Pisapia

Property Description
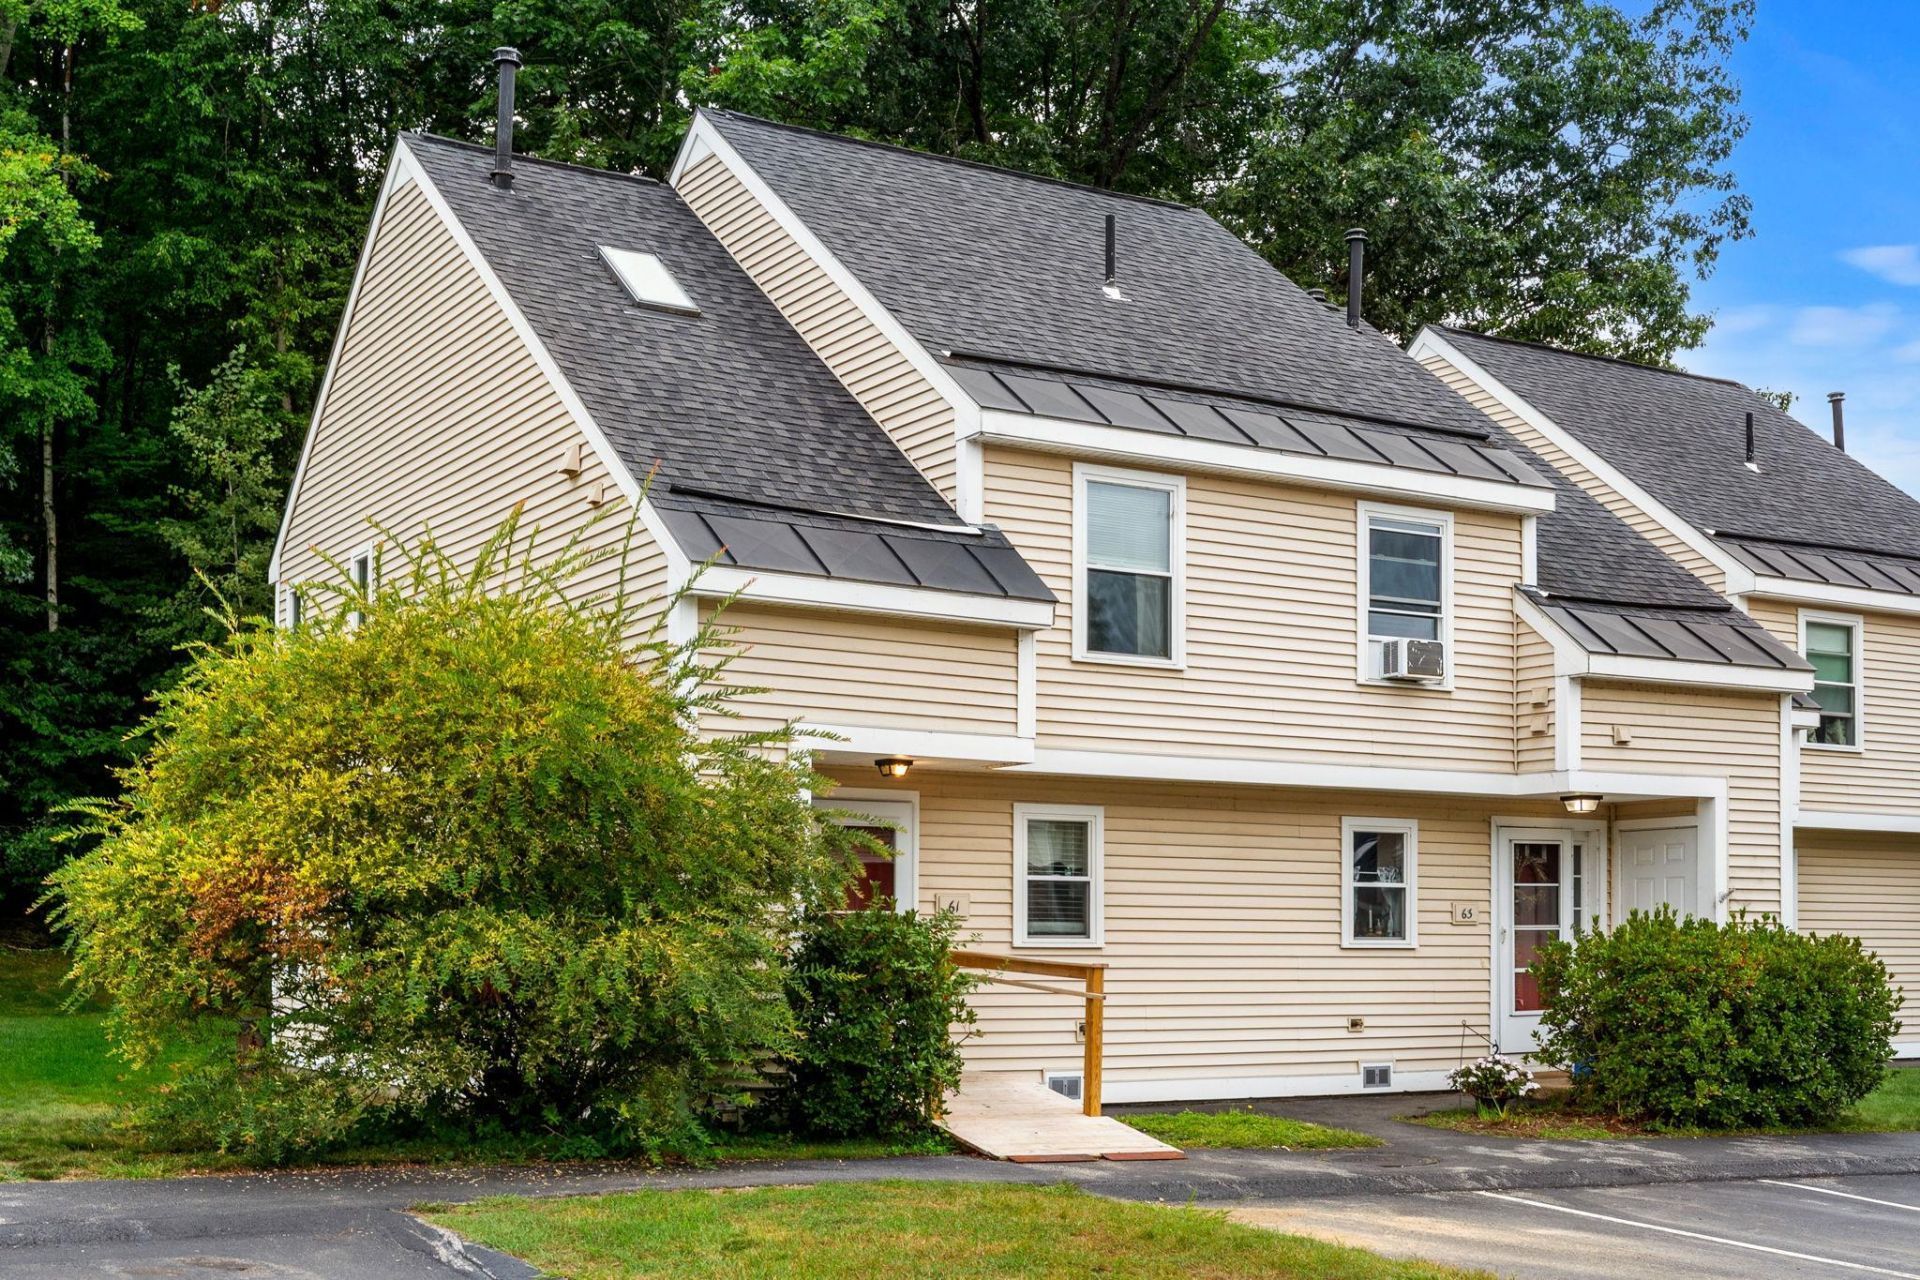
Welcome to Island Shores Estates! This 3-bedroom, 1.5-bath end-unit townhome offers three levels of versatile living space, covered parking, and sought-after community amenities in a convenient Concord location. The main level features an updated kitchen with stainless steel appliances, an adjoining dining area, and a comfortable living room with direct access to your private deck. Upstairs, you'll find two generously sized bedrooms, including a spacious primary with double closets and abundant natural light, along with a full bathroom and convenient second-floor laundry. The third level offers a private bedroom with additional storage, providing flexibility for guests, a home office, or additional living space. Enjoy the convenience of two dedicated parking spaces, including a covered carport, plus access to a community saltwater inground pool, playground, and dog park. Located near scenic walking trails along the Contoocook River, downtown Concord, and I-93, this home combines low-maintenance living with everyday convenience. Perfect for first time home buyers, downsizers, or those looking for a low maintenance lifestyle. Book your private showing today!
Property Features
Property Type: Residential - Condominium
Basement: Crawl Space, Sump Pump, Interior Access
Cooling: None
Heating: Natural Gas, Hot Water
Home Style: End Unit, Townhouse
Roof Type: Asphalt Shingle
Stories: 2.0
Taxes: $5,094
Year Built: 1985
Amenities
Ceiling Fan
Dining Area
Natural Light
Skylight
2nd Floor Laundry
Deck
Feature Descriptions
Amenities: Clubhouse, Playground, Landscaping, In-Ground Pool , Snow Removal, Trash Removal
Appliances: Dishwasher, Microwave, Electric Range, Refrigerator, Electric Stove, Natural Gas Water Heater
Baths 1/2: 1
Baths Full: 1
Color: Beige
Construction: Wood Frame, Vinyl Siding
Days on Site: 51
Driveway: Paved
Electric: Circuit Breaker(s)
Exterior: Wood Frame, Vinyl Siding
Fee: $415/Monthly
Fee Includes: Landscaping, Plowing, Recreation, Trash, HOA Fee
Flood Zone: Unknown
Flooring: Carpet, Ceramic Tile, Laminate
Foundation: Concrete
Lot: Condo Development
Number of Rooms: 9
Parking: Assigned, Parking Spaces 2, Visitor, Carport
Roads: Association, Paved
Sewer: Public
Sq. Ft. Above Grade Finished: 1070
Sq. Ft. Total Finished: 1070
Total Stories: 2
Units: 4
Water: Public
Zoning: RM
Room Sizes
Kitchen: 8.7X8.10 Level - 1
Dining Room: 8.11X10 Level - 1
Living Room: 17.1X10.9 Level - 1
Bathroom Half: 4.9X5.5 Level - 1
Primary Bedroom: 14.11X10.9 Level - 2
Bathroom Full: 8.2X5.5 Level - 2
Bedroom: 8.7X9.9 Level - 2
Laundry Room: 8.2X6.7 Level - 2
Bonus Room: 14.11X19.5 Level - 3
Local Schools
High School: Merrimack Valley High School
Middle School: Merrimack Valley Middle School
Elementary School: Penacook Elementary
School District: Merrimack Valley SAU #46
Listed By / Shown By
Listed By
Agency Name: William Raveis R.E. Home Services
Agent Name: Madeline Pisapia
Agency Phone: 603-893-4000

Shown By
Agent Name: Janet Nickerson
Agent Phone: (603) 723-9877
Agency Title: A House to Home Realty
Estimate Your Payment
Estimated Payment
$ 1,167.08 per month $656.54 Principal & Interest $424.50 Property Tax $86.04 Homeowner's Insurance
61 Bluffs Drive | MLS# 5108910
This condo located at 61 Bluffs Drive, Concord, NH 03303 is currently listed for sale with an asking price of $295,000. This property was built in 1985 and has 3 bedrooms and 1 full and 1 partial baths with 1070 sq. ft. Bluffs Drive is located in the Island Shores Estates subdivision within the Merrimack Valley SAU #46 school district. Search Island Shores Estates real estate on janetnickerson.ahousetohomerealty.com today.