
BEDS2
BATHS2 full
SQUARE FEET1,707
MLS#5114449
STATUSActive
PROPERTY TYPEResidential - Mobile Home
SUBDIVISIONTara Estates
Listing Courtesy of:
Signature Homes Real Estate Group, LLC
Agency Phone: 207-885-0500
Associate Name: Amy Foley

Property Description
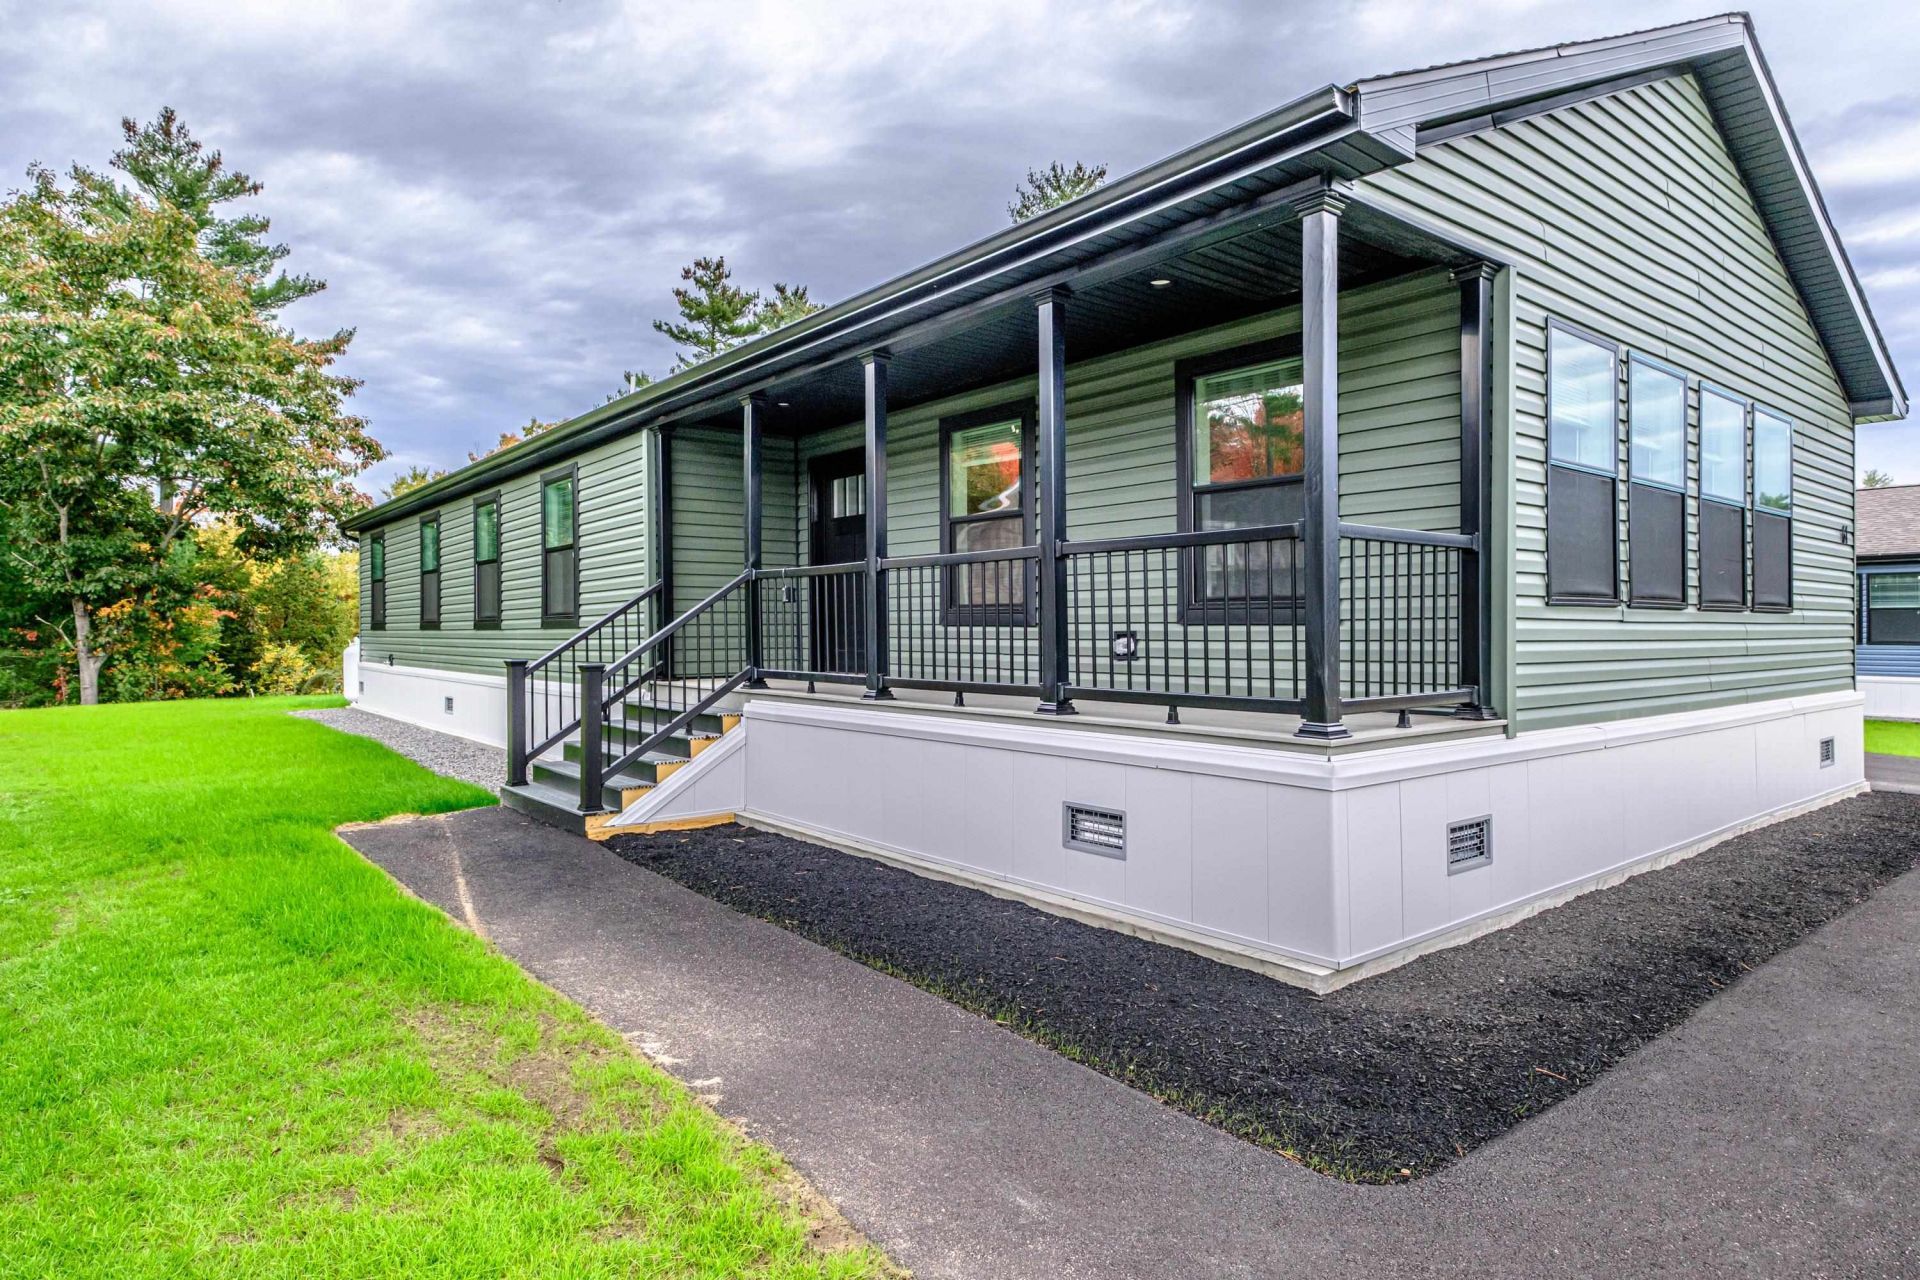
LIMITED-TIME BUILDER INCENTIVE! FREE CENTRAL AIR CONDITIONING UPGRADE, A $7,500 VALUE! Discover the perfect blend of comfort, convenience, and community at Tara Estates, Rochester's desirable 55+ neighborhood situated on 267 beautiful acres. Thoughtfully designed for easy, low-maintenance living, this inviting home offers a spacious, open floor plan with plenty of natural light and comfortable spaces to relax or entertain. The bright and welcoming kitchen features abundant cabinetry, generous counter space, and a charming dining area that flows seamlessly into the living room. A separate flex room provides the perfect opportunity to create a home office, reading retreat, craft room, or cozy den. The spacious primary suite offers a private escape with a walk-in closet and an en-suite bath complete with double vanities and a walk-in shower. Step outside to enjoy your private deck, an ideal spot for morning coffee, afternoon relaxation, or entertaining friends. An attached two-car garage provides everyday convenience and additional storage. Beyond your front door, Tara Estates offers an exceptional lifestyle with amenities designed to keep residents active, engaged, and connected. Enjoy the community clubhouse, fitness center, library, shuffleboard courts, and a wonderful variety of organized activities and social gatherings. Whether you're ready to downsize, simplify your routine, or embrace a more carefree lifestyle, this is an opportunity you won't want to miss. And with the builder including a $7,500 central air conditioning upgrade at no additional cost, there's even more to love about making this house your next home!
Property Features
Property Type: Residential - Mobile Home
Cooling: Central AC
Garage: 2
Heating: Hot Air
Home Style: Double Wide, Ranch
Roof Type: Shingle
Stories: 1.0
Year Built: 2026
Amenities
Bar
Blinds
Ceiling Fan
Dining Area
Draperies
Kitchen/Dining
Kitchen/Living
Primary BR w/ BA
Natural Light
Walk-in Closet
1st Floor Laundry
Deck
Porch
Window Screens
Feature Descriptions
Amenities: Clubhouse, Exercise Facility, Common Acreage, RV Parking, Trash Removal
Appliances: Dishwasher, Microwave, Mini Fridge, Gas Range, Refrigerator, Water Heater
Baths Full: 2
Construction: Vinyl Siding
Days on Site: 14
Driveway: Paved
Electric: 200+ Amp Service, Circuit Breaker(s)
Equipment: Air Conditioner, CO Detector, HW/Batt Smoke Detector
Exterior: Vinyl Siding
Fee: $750/Monthly
Fee Includes: Trash, Park Fees, Park Rent
Flood Zone: No
Flooring: Carpet, Vinyl
Foundation: Concrete Slab
Lot: Leased, Level, Trail/Near Trail, Wooded, Neighborhood
Number of Rooms: 6
Roads: Private Road
Sewer: Public
Sq. Ft. Above Grade Finished: 1707
Sq. Ft. Total Finished: 1707
Total Stories: 1
Water: Public
Zoning: MHP
Listed By / Shown By
Listed By
Agency Name: Signature Homes Real Estate Group, LLC
Agent Name: Amy Foley
Agency Phone: 207-885-0500

Shown By
Agent Name: Janet Nickerson
Agent Phone: (603) 723-9877
Agency Title: A House to Home Realty
Estimate Your Payment
Estimated Payment
$ 1,006.64 per month $890.00 Principal & Interest $0.00 Property Tax (data not provided by mls) $116.64 Homeowner's Insurance
61 Diamondback Drive | MLS# 5114449
This single family home located at 61 Diamondback Drive, Rochester, NH 03868 is currently listed for sale with an asking price of $399,900. This property was built in 2026 and has 2 bedrooms and 2 full baths with 1707 sq. ft. Diamondback Drive is located in the Tara Estates subdivision. Search Tara Estates real estate on janetnickerson.ahousetohomerealty.com today.