
BEDS4
BATHS1 full 1 partial
SQUARE FEET1,320
MLS#5114625
STATUSActive
PROPERTY TYPEResidential - Single Family
SCHOOLSAU #9
Listing Courtesy of:
Pinkham Real Estate
Agency Phone: 603-356-5425
Associate Name: Kevin OBrien

Property Description
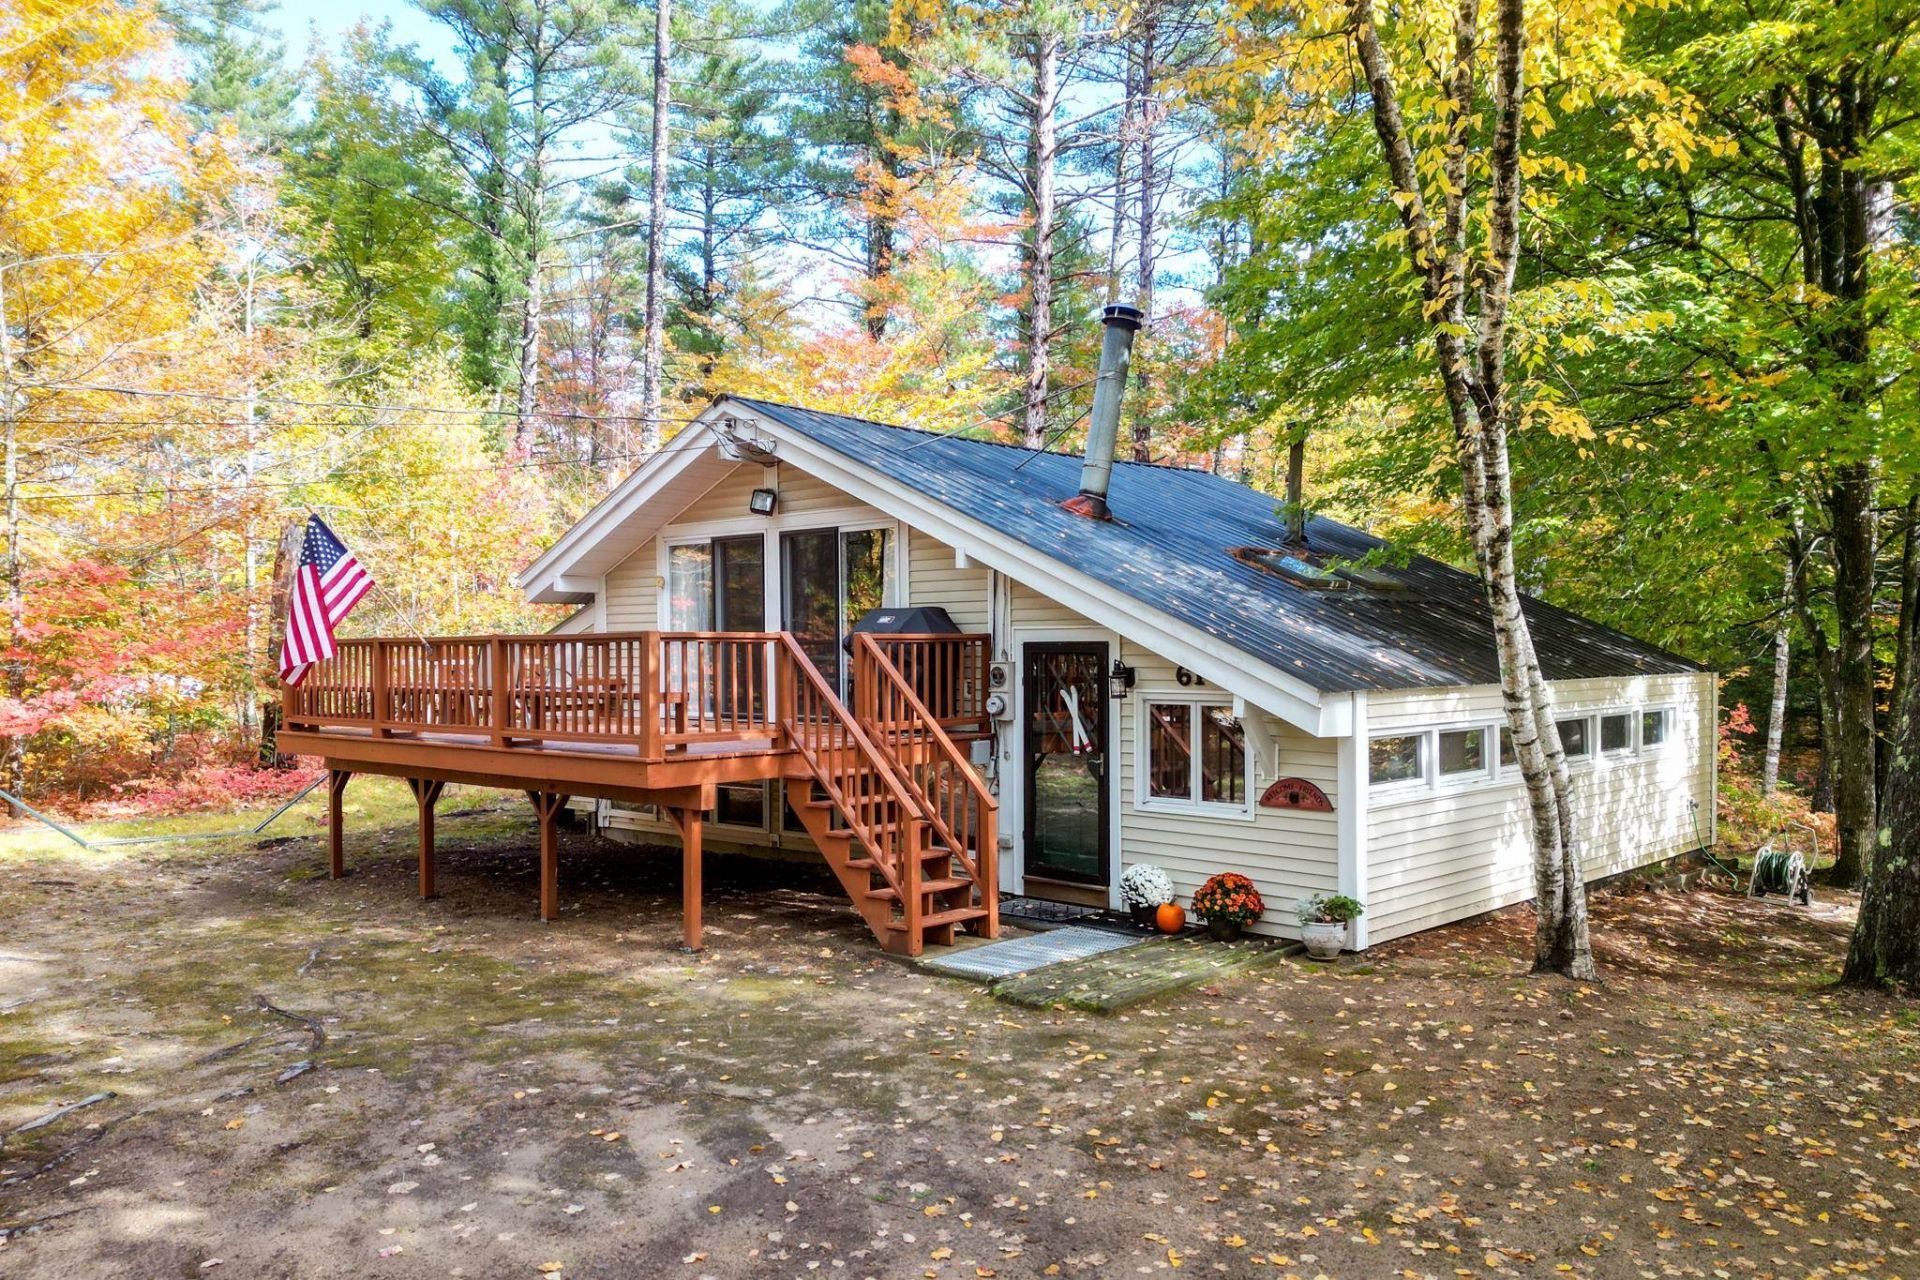
TURN-KEY and fully furnished, four-bedroom chalet, perfectly situated at the base of the iconic Cathedral Ledge! This home offers immediate access to hiking trails and Echo Lake State Park. Whether you're an outdoor enthusiast or simply seeking serenity, this location is truly one-of-a-kind. Positioned in the pines on a level, wooded 0.27-acre lot, the home is convenient to town yet feels like a peaceful wooded sanctuary, in close proximity to Diana's Bath, North Conway Village, and Attitash and Cranmore Mountains. Step inside to vaulted tongue-and-groove pine ceilings, dark exposed beams, and skylights that give the home true mountain-cabin character. The top-level open floor plan combines the kitchen, dining area, and spacious family room, anchored by a cast-iron wood stove, a breakfast bar, and a rustic antler chandelier, with sliders opening to a large elevated deck for grilling, morning coffee, and fall foliage. The entry level features a bright sitting room with built-in shelving, generous storage, row of windows to allow lots of natural light, and a half bath. Downstairs you'll find four bedrooms and a full bath, giving plenty of room for family and guests. A full-size washer and dryer add everyday convenience, making this the perfect cozy getaway for your vacation needs, or a year-round home in the heart of the Mount Washington Valley.
Property Features
Property Type: Residential - Single Family
Basement: Yes
Basement: Finished
Cooling: None
Heating: Hot Water
Home Style: Chalet
Lot Size: 0.27 Acres
Roof Type: Metal
Stories: 1.0
Taxes: $3,560
Year Built: 1972
Amenities
Cathedral Ceiling
Ceiling Fan
Dining Area
Furnished
Kitchen/Dining
Natural Woodwork
Vaulted Ceiling
1st Floor Laundry
Smart Thermostat
Deck
Double Pane Window(s)
Feature Descriptions
Appliances: Electric Cooktop, Dryer, Refrigerator, Washer
Baths 1/2: 1
Baths Full: 1
Color: tan
Construction: Wood Frame
Days on Site: 14
Driveway: Dirt
Electric: Fuses
Exterior: Wood Frame
Flood Zone: No
Foundation: Concrete
Lot: Country Setting, Level, Trail/Near Trail, Near Paths, Near Skiing, Neighborhood
Number of Rooms: 6
Road Frontage: 75
Roads: Paved, Public Maintained Road
Sewer: Private, Septic
Sq. Ft. Above Grade Finished: 816
Sq. Ft. Below Grade Finished: 504
Sq. Ft. Total Finished: 1320
Total Stories: 1
Water: Community
Zoning: residential
Local Schools
High School: A. Crosby Kennett Sr. High
Middle School: Kenneth A Brett School
Elementary School: Conway Elem School
School District: SAU #9
Listed By / Shown By
Listed By
Agency Name: Pinkham Real Estate
Agent Name: Kevin OBrien
Agency Phone: 603-356-5425

Shown By
Agent Name: Janet Nickerson
Agent Phone: (603) 723-9877
Agency Title: A House to Home Realty
Estimate Your Payment
Estimated Payment
$ 1,630.80 per month $1,179.55 Principal & Interest $296.67 Property Tax $154.58 Homeowner's Insurance
61 Sanctuary Drive | MLS# 5114625
This single family home located at 61 Sanctuary Drive, Conway, NH 03860 is currently listed for sale with an asking price of $530,000. This property was built in 1972 and has 4 bedrooms and 1 full and 1 partial baths with 1320 sq. ft. Sanctuary Drive is located within the SAU #9 school district. Search Conway real estate on janetnickerson.ahousetohomerealty.com today.