
BEDS2
BATHS1 full 1 partial
SQUARE FEET1,147
MLS#5116384
STATUSActive
PROPERTY TYPEResidential - Condominium
SCHOOLSAU #9
Listing Courtesy of:
Pinkham Real Estate
Agency Phone: 603-356-5425
Associate Name: Charlie Monroe

Property Description
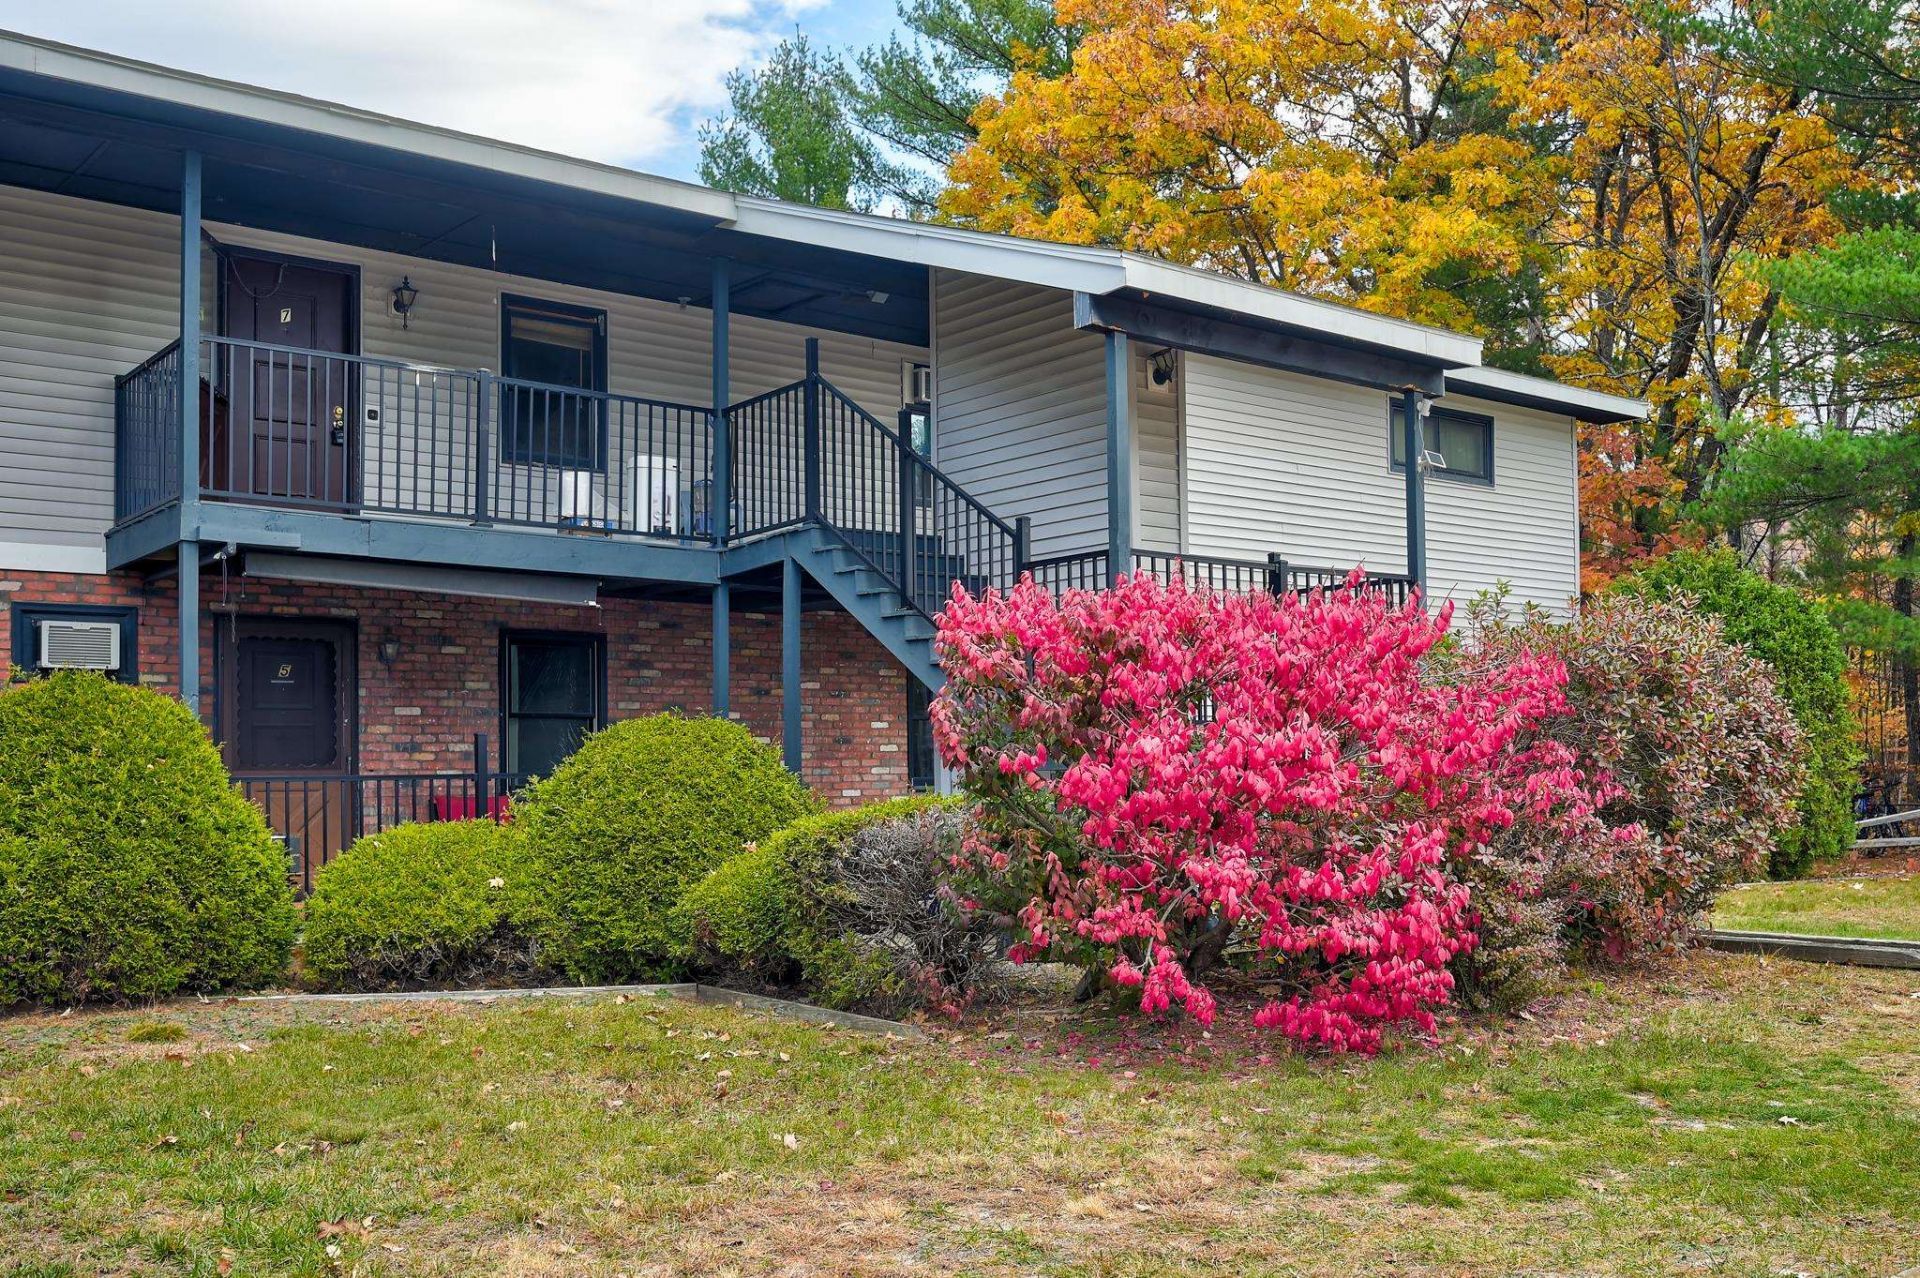
Top-floor 2-bedroom, 1.5-bath condo with open living and dining, a cozy screen porch, and large bedroom closets. This condo is ready for the opportunity to be brought back to life and made your own. Centrally located in North Conway, it's within walking distance of Settlers Green shops and restaurants and just minutes from North Conway Village. A short drive to Cranmore Mountain Resort, the Mt. Washington Valley Recreational Path, and the Saco River. Property being SOLD AS IS, WHERE IS.
Property Features
Property Type: Residential - Condominium
Cooling: None
Heating: Electric
Home Style: Top Floor
Roof Type: Asphalt Shingle
Stories: 1.0
Taxes: $2,410
Year Built: 1977
Feature Descriptions
Appliances: Dryer, Electric Range, Refrigerator, Washer
Baths 1/2: 1
Baths Full: 1
Construction: Wood Frame, Wood Siding
Driveway: Paved
Electric: Circuit Breaker(s)
Exterior: Wood Frame, Wood Siding
Fee: $315/Monthly
Flood Zone: No
Foundation: Concrete
Lot: Condo Development, Level, In Town, Near Golf Course, Near Paths, Near Shopping, Near Skiing, Near Snowmobile Trails, Neighborhood, Near Hospital, Near School(s)
Number of Rooms: 6
Roads: Association
Sewer: Public
Sq. Ft. Above Grade Finished: 1147
Sq. Ft. Total Finished: 1147
Total Stories: 1
Units: 8
Water: Public
Zoning: Highway Commercial
Local Schools
High School: A. Crosby Kennett Sr. High
Middle School: A. Crosby Kennett Middle Sch
Elementary School: Pine Tree Elem
School District: SAU #9
Listed By / Shown By
Listed By
Agency Name: Pinkham Real Estate
Agent Name: Charlie Monroe
Agency Phone: 603-356-5425

Shown By
Agent Name: Janet Nickerson
Agent Phone: (603) 723-9877
Agency Title: A House to Home Realty
Estimate Your Payment
Estimated Payment
$ 578.42 per month $333.83 Principal & Interest $200.83 Property Tax $43.75 Homeowner's Insurance
61 Wylie Court, Unit 7 | MLS# 5116384
This condo located at 61 Wylie Court, Unit 7, Conway, NH 03860 is currently listed for sale with an asking price of $150,000. This property was built in 1977 and has 2 bedrooms and 1 full and 1 partial baths with 1147 sq. ft. Wylie Court, Unit 7 is located within the SAU #9 school district. Search Conway real estate on janetnickerson.ahousetohomerealty.com today.