
BEDS4
BATHS1 full 1 partial
SQUARE FEET2,112
MLS#5114012
STATUSActive
PROPERTY TYPEResidential - Single Family
Listing Courtesy of:
KW Coastal and Lakes Mountains Realty
Agency Phone: 603-610-8500
Associate Name: Boyd Watkins

Property Description
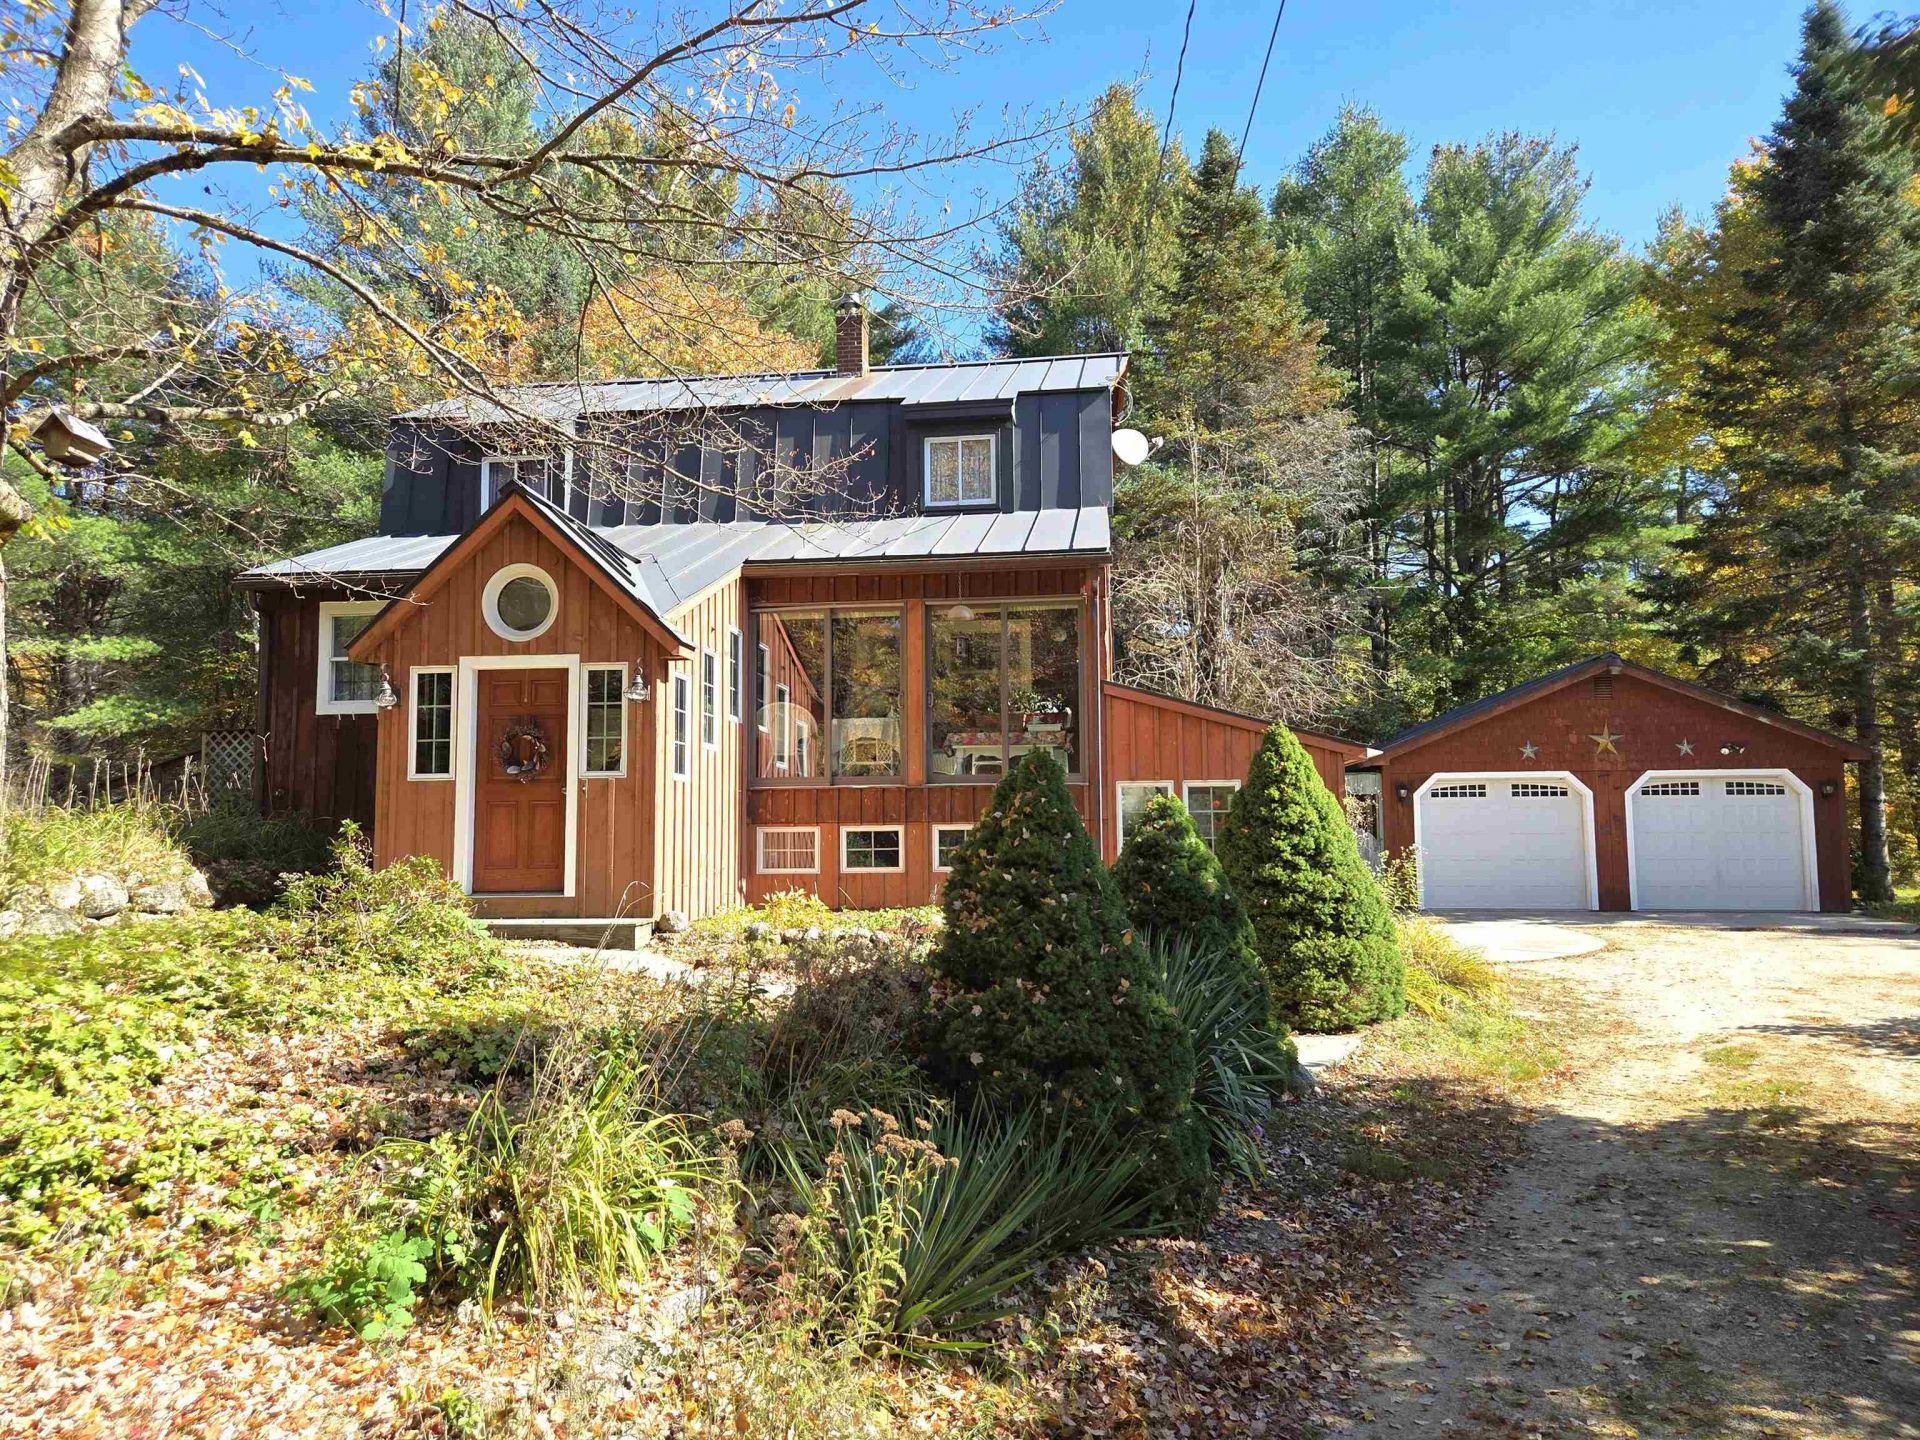
Welcome to your new 4-bedroom home tucked away on a quiet street with 5.5 acres to enjoy! The first floor features a spacious kitchen with plenty of counter space overlooking the dining room, a large living room with a cozy wood stove, a beautiful sunroom, a half bath, and a first-floor bedroom with direct access to the impressive three-tier deck that overlooks the beautifully landscaped, fenced-in backyard, making it the perfect spot to relax or entertain. Upstairs, you'll find three additional bedrooms, including an enormous primary bedroom with its own sitting area, a full bathroom, and access to the attic for even more storage. The walkout basement offers abundant storage, the potential for a workshop, as well as a beautiful greenhouse for your green thumb.. You'll also appreciate the oversized two-car garage, durable metal roof, central AC, whole-house fan, and large shed offering even more storage or the opportunity to create a fun play space. Outside, enjoy the expansive, tree-filled yard with plenty of open space for gardening, outdoor activities, and gatherings. For a truly special touch, take a picnic down to your own private banks of the Beard Brook River and enjoy the peaceful surroundings. With space to spread out, room for hobbies, and plenty of opportunities to enjoy the outdoors, this property offers something for everyone! Showings begin immediately!
Property Features
Property Type: Residential - Single Family
Basement: Yes
Basement: Concrete, Full, Sump Pump, Unfinished, Walkout
Cooling: Central AC
Fenced: Yes
Garage: 2
Heating: Oil, Hot Water, Wood Stove
Home Style: Gambrel
Lot Size: 5.50 Acres
Roof Type: Metal
Stories: 2.0
Taxes: $8,631
Year Built: 1981
Amenities
Ceiling Fan
Dining Area
Natural Light
Attic with Pulldown
Deck
Full Fence
Garden Space
Natural Shade
Shed
Feature Descriptions
Appliances: Dishwasher, Dryer, Electric Range, Refrigerator, Washer
Baths 1/2: 1
Baths Full: 1
Construction: Clapboard Exterior
Days on Site: 17
Driveway: Gravel
Electric: 200+ Amp Service, Circuit Breaker(s)
Equipment: Smoke Detector, Whole BldgVentilation, Wood Stove
Exterior: Clapboard Exterior
Flood Zone: Unknown
Flooring: Carpet, Wood
Foundation: Concrete
Lot: Country Setting, Landscaped, Level, Private
Nearby Bodies of Water: Beard Brook
Number of Rooms: 8
Parking: Auto Open, Detached
Road Frontage: 385
Roads: Public
Sewer: Private
Sq. Ft. Above Grade Finished: 2112
Sq. Ft. Total Finished: 2112
Total Stories: 2
Water: Drilled Well
Water Body Type: River
Water Rights: Exclusively Owned
Zoning: Rural
Listed By / Shown By
Listed By
Agency Name: KW Coastal and Lakes Mountains Realty
Agent Name: Boyd Watkins
Agency Phone: 603-610-8500

Shown By
Agent Name: Janet Nickerson
Agent Phone: (603) 723-9877
Agency Title: A House to Home Realty
Estimate Your Payment
Estimated Payment
$ 1,789.07 per month $945.87 Principal & Interest $719.25 Property Tax $123.96 Homeowner's Insurance
643 Cooledge Road | MLS# 5114012
This single family home located at 643 Cooledge Road, Hillsborough, NH 03244 is currently listed for sale with an asking price of $425,000. This property was built in 1981 and has 4 bedrooms and 1 full and 1 partial baths with 2112 sq. ft. Search Hillsborough real estate on janetnickerson.ahousetohomerealty.com today.