
BEDS4
BATHS1 full 1 partial
SQUARE FEET1,506
MLS#5111718
STATUSActive
PROPERTY TYPEResidential - Single Family
Listing Courtesy of:
EXP Realty
Associate Name: Elisabeth Branch
Agency Contact: Phone: 603-230-0902

Property Description
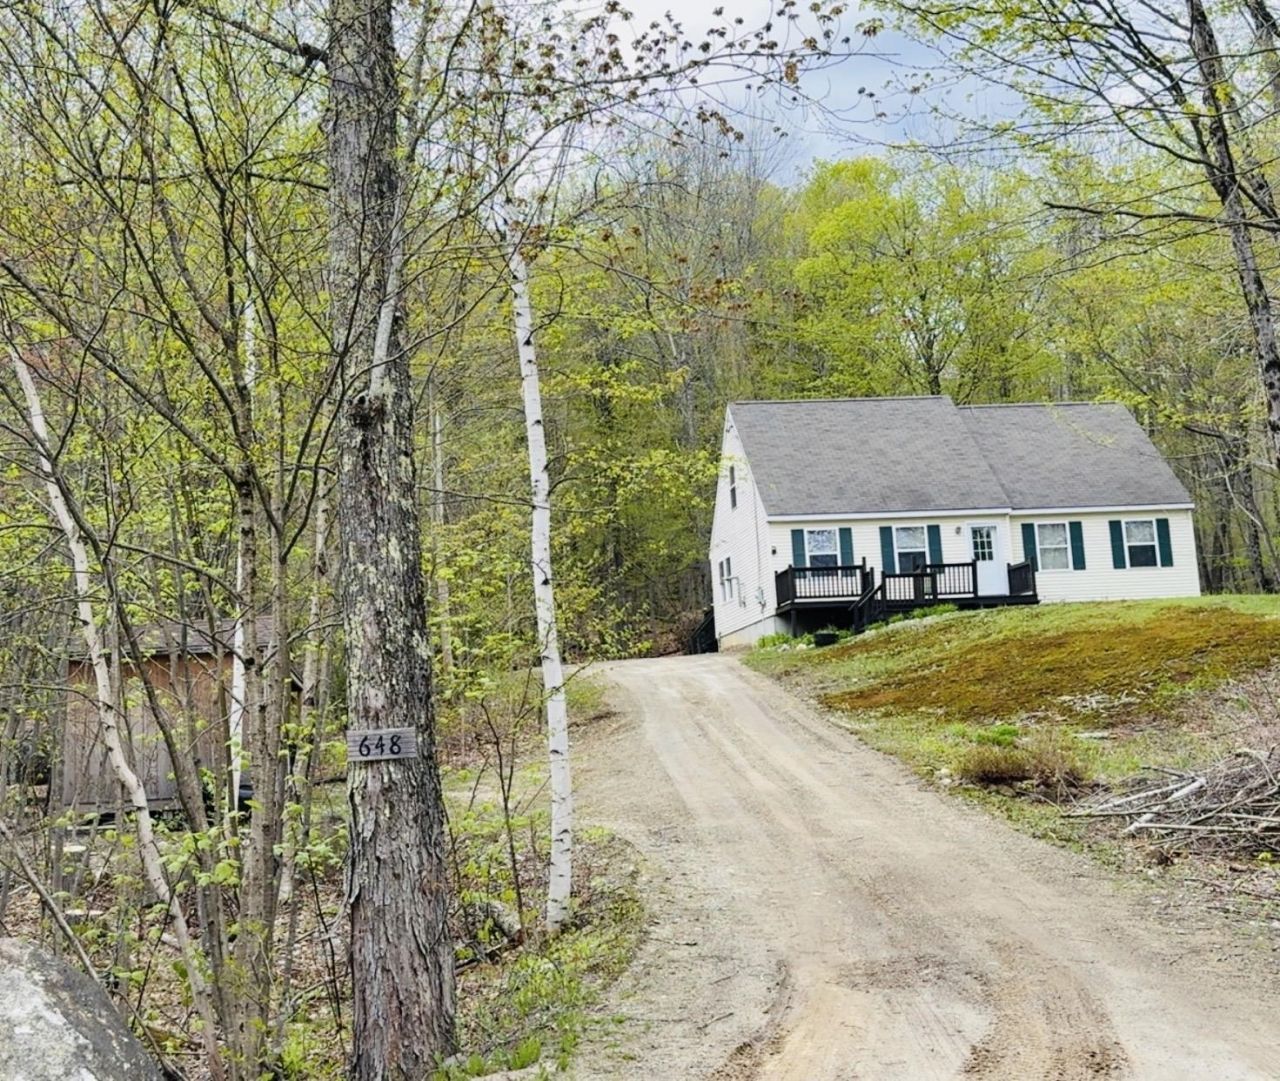
Situated in the desirable Hidden Lake Development in low-tax Stoddard, this spacious 4-bedroom, 2-bath home sits on 2.9 private acres and offers the perfect blend of comfort, privacy, and year-round recreation. Inside, you'll find plenty of living space for family, guests, or entertaining, while outside the expansive property provides room to relax, garden, or simply enjoy the peaceful natural surroundings. Whether you're looking for a full-time residence or a seasonal retreat, this home captures the charm of New Hampshire living. As part of the Hidden Lake Association, the property includes deeded access to Highland Lake ? a beautiful 7-mile-long lake encompassing approximately 700 acres. This property also includes year-round road maintenance, a private boat launch, inground swimming pool, clubhouse, playground, and tennis/basketball courts. Located just minutes from multiple lakes, hiking trails, and endless outdoor recreation, this property is ideal for those seeking both adventure and tranquility. Conveniently located approximately 30 minutes to Keene and Peterborough and under 2 hours from Boston, this home offers the perfect opportunity to enjoy privacy, recreation, and low-tax New Hampshire living.
Property Features
Property Type: Residential - Single Family
Basement: Yes
Basement: Concrete, Interior Stairs, Unfinished
Cooling: None
Heating: Propane, Baseboard
Home Style: Cape
Lot Size: 2.90 Acres
Roof Type: Shingle
Stories: 1.5
Taxes: $3,433
Year Built: 2001
Amenities
Boat Launch
Above Ground Pool
Feature Descriptions
Amenities: Clubhouse, Beach Rights, In-Ground Pool , Snow Removal, Tennis Court
Appliances: Gas Cooktop, Dishwasher, Dryer, Refrigerator, Washer, Propane Water Heater
Baths 1/2: 1
Baths Full: 1
Color: yellow
Construction: Vinyl Exterior
Days on Site: 32
Driveway: Gravel
Electric: Circuit Breaker(s)
Equipment: Smoke Detector
Exterior: Vinyl Exterior
Fee Includes: Plowing, Recreation
Flood Zone: No
Flooring: Carpet, Ceramic Tile, Combination, Vinyl
Foundation: Concrete
Lot: Country Setting, Secluded
Nearby Bodies of Water: Highland Lake
Number of Rooms: 6
Road Frontage: 186
Roads: Association
Sewer: Leach Field, Private, Septic
Sq. Ft. Above Grade Finished: 1506
Sq. Ft. Total Finished: 1506
Total Stories: 1.5
Water: Drilled Well
Water Access: Yes
Water Body Type: Lake
Zoning: Residential
Local Schools
High School: Keene High School
Middle School: Keene Middle School
Elementary School: James Faulkner Elementary
Listed By / Shown By
Listed By
Agency Name: EXP Realty
Agency Contact: Phone: 603-230-0902
Agent Name: Elisabeth Branch

Shown By
Agent Name: Janet Nickerson
Agent Phone: (603) 723-9877
Agency Title: A House to Home Realty
Estimate Your Payment
Estimated Payment
$ 1,450.30 per month $1,029.32 Principal & Interest $286.08 Property Tax $134.90 Homeowner's Insurance
648 Tigola Trail | MLS# 5111718
This single family home located at 648 Tigola Trail, Stoddard, NH 03464 is currently listed for sale with an asking price of $462,500. This property was built in 2001 and has 4 bedrooms and 1 full and 1 partial baths with 1506 sq. ft. Search Stoddard real estate on janetnickerson.ahousetohomerealty.com today.