
BEDS2
BATHS2 full
SQUARE FEET2,446
MLS#5113516
STATUSActive Under Contract
PROPERTY TYPEResidential - Single Family
SUBDIVISIONPleasant View Farm
SCHOOLEpping SAU #14
Listing Courtesy of:
BHHS Verani Seacoast
Associate Name: Mary Strathern
Agency Contact: Cell: 603-686-0114

Property Description
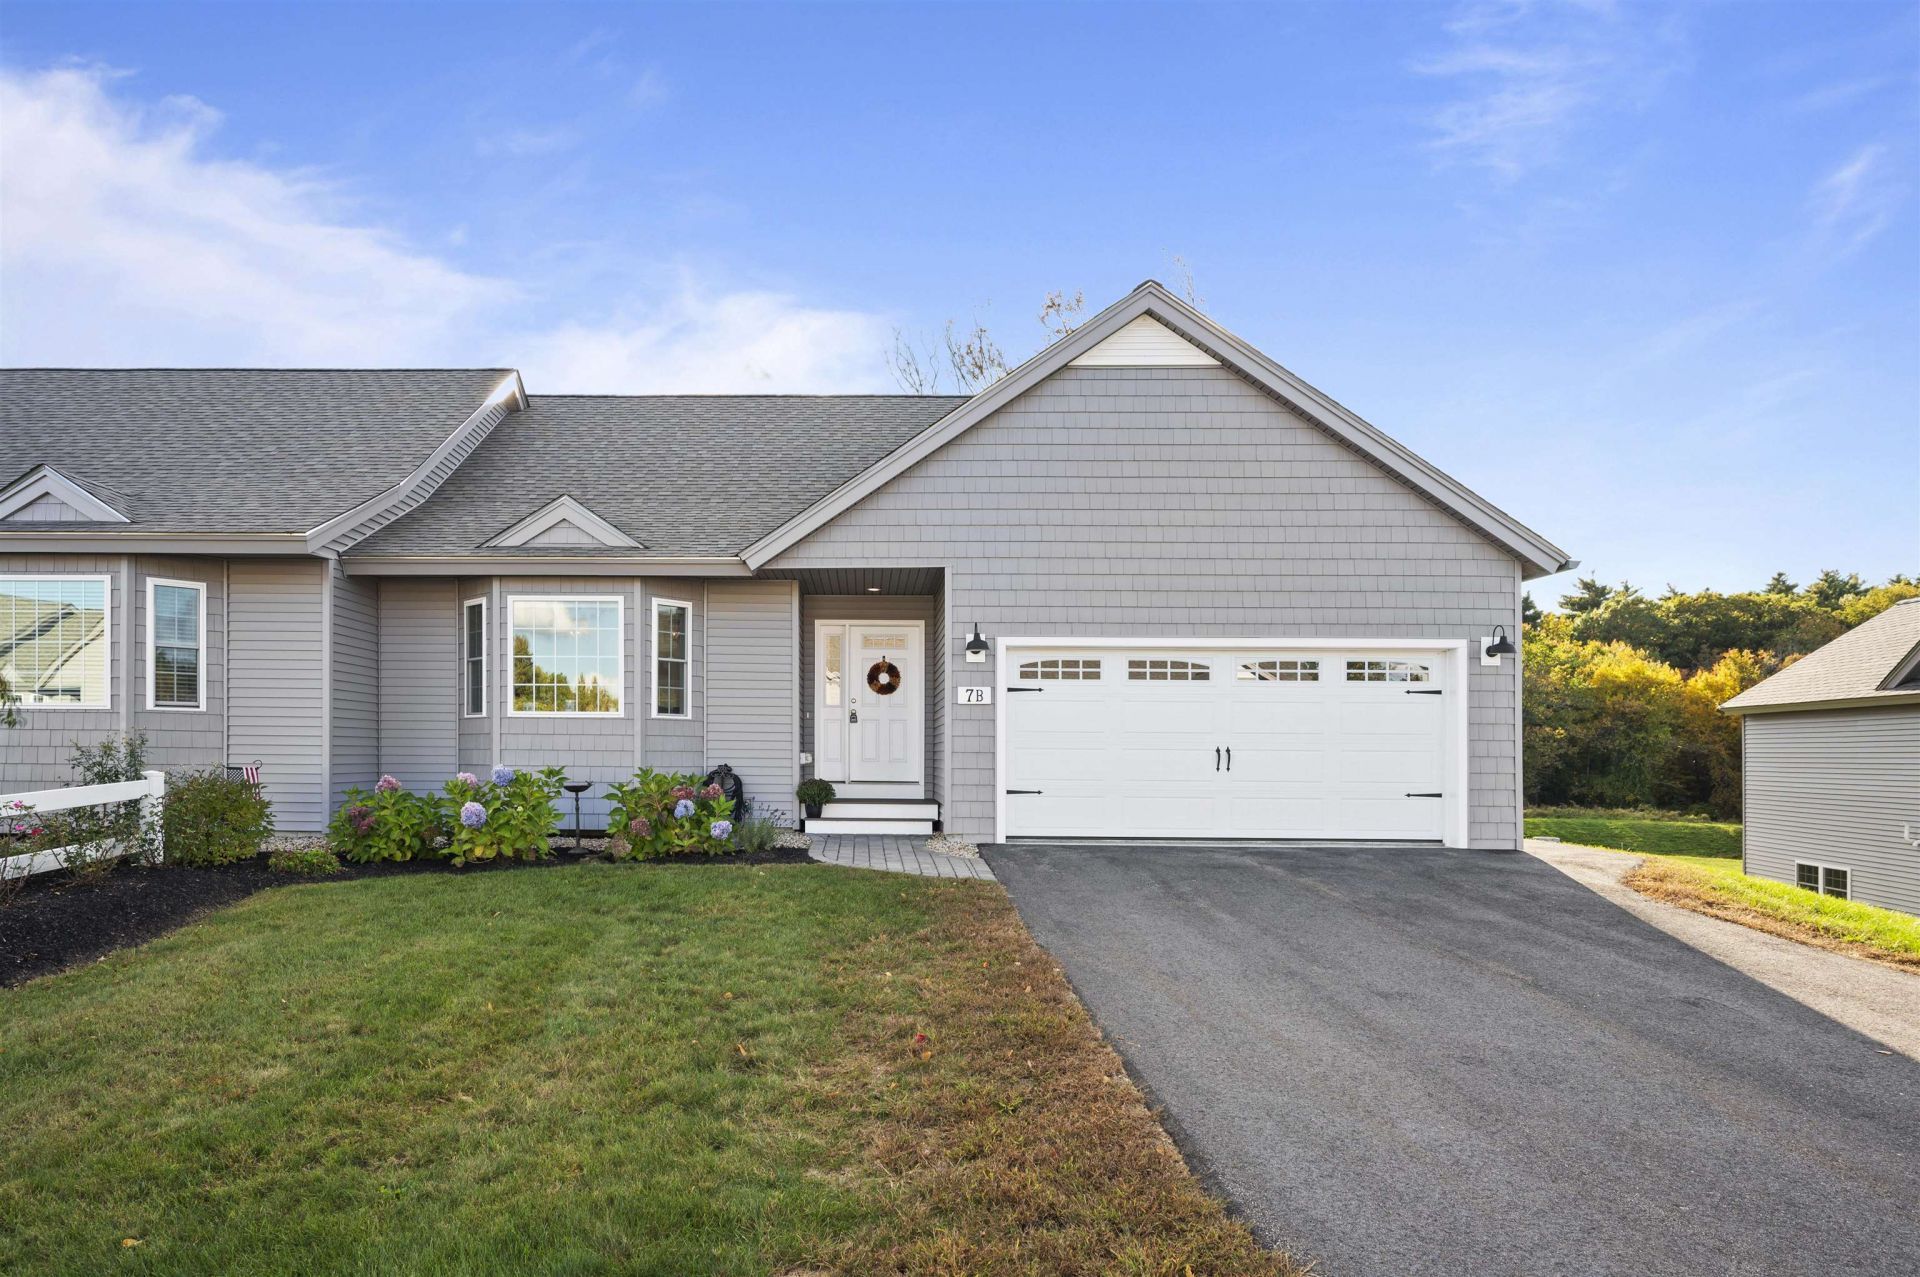
CONTINUE TO SHOW! TAKING BACK UP OFFERS. Looking for low-maintenance living? Check out this much sought after Epping Pleasant View Farm development condo offering a light-filled, ranch style home designed for complete comfort, elegance, and first-floor convenience. Step inside to an expansive, open-concept main level wrapped in soaring ceilings and large windows that flood the home with natural light. The main floor features a spacious primary suite with a private bath, a well appointed second bedroom for guests, a bright kitchen with abundant cabinetry open to the living area with gas fireplace, and seamless access to everyday living including first-floor laundry and a 2-car attached garage. The incredible finished lower level dramatically expands your living space, offering a sunny walkout family room, an ideal home office/study space, half bath, a third bathroom, and ample extra storage. Enjoy the outdoors with an expansive private rear deck, recreation along nearby scenic trails, low-maintenance grounds, community garden, fire pit and an RV/boat storage lot. Not an age restricted community and it's pet friendly! Also in MLS as Condo MLS # 5113256 Open House: Friday 3:00 PM - 5:00 PM & Saturday 11:00 AM - 1:00 PM. Don't miss this rare find!
Property Features
Property Type: Residential - Single Family
Basement: Yes
Basement: Concrete, Concrete Floor, Daylight, Finished, Full, Interior Stairs, Storage Space, Walkout, Interior Access
Cooling: Central AC
Garage: 2
Heating: Forced Air, Hot Air
Home Style: Contemporary, End Unit, Modern Architecture, Ranch, Wa
Roof Type: Asphalt Shingle
Stories: 2.0
Taxes: $7,971
Year Built: 2023
Amenities
Ceiling Fan
Gas Fireplace
Kitchen Island
Kitchen/Living
Primary BR w/ BA
Natural Light
Vaulted Ceiling
Window Treatment
1st Floor Laundry
Deck
Window Screens
Storm Window(s)
Feature Descriptions
Amenities: Clubhouse, Master Insurance, Landscaping, Common Acreage, RV Parking
Appliances: Dishwasher, Range Hood, Microwave, Gas Stove, Domestic Water Heater
Baths Full: 2
Construction: Wood Frame, Vinyl Siding
Days on Site: 22
Driveway: Paved
Electric: Circuit Breaker(s)
Exterior: Wood Frame, Vinyl Siding
Fee: $382/Monthly
Fee Includes: Landscaping, Plowing, Sewer, Trash, HOA Fee
Flood Zone: Unknown
Flooring: Carpet, Ceramic Tile, Hardwood
Foundation: Concrete
Lot: Condo Development, Landscaped, Level, Recreational
Number of Rooms: 7
Parking: Auto Open, Direct Entry, Garage, Parking Spaces 2
Roads: Cul-de-Sac
Sewer: Community
Sq. Ft. Above Grade Finished: 1462
Sq. Ft. Below Grade Finished: 984
Sq. Ft. Total Finished: 2446
Total Stories: 2
Units: 2
Water: Public
Zoning: R
Room Sizes
Living Room: 25.0x15.0 Level - 1
Kitchen: 20.2x15.3 Level - 1
Dining Room: 11.8x8.1 Level - 1
Primary BR Suite: 15.10x16.9 Level - 1
Bedroom: 16.10x9.10 Level - 1
Rec Room: 27.11x18.1 Level - Basement
Office/Study: 16.1x15.1 Level - Basement
Bathroom Full: 11.7x9.9 Level - 1
Local Schools
High School: Epping Middle High School
Middle School: Epping Middle School
Elementary School: Epping Elem School
School District: Epping SAU #14
Listed By / Shown By
Listed By
Agency Name: BHHS Verani Seacoast
Agency Contact: Cell: 603-686-0114
Agent Name: Mary Strathern

Shown By
Agent Name: Janet Nickerson
Agent Phone: (603) 723-9877
Agency Title: A House to Home Realty
Estimate Your Payment
Estimated Payment
$ 2,237.27 per month $1,390.76 Principal & Interest $664.25 Property Tax $182.26 Homeowner's Insurance
7 Cardinal Lane, Unit B | MLS# 5113516
This single family home located at 7 Cardinal Lane, Unit B, Epping, NH 03042 is currently listed for sale with an asking price of $624,900. This property was built in 2023 and has 2 bedrooms and 2 full baths with 2446 sq. ft. Cardinal Lane, Unit B is located in the Pleasant View Farm subdivision within the Epping SAU #14 school district. Search Pleasant View Farm real estate on janetnickerson.ahousetohomerealty.com today.