
BEDS2
BATHS2 full
SQUARE FEET1,154
MLS#5115436
STATUSActive
PROPERTY TYPEResidential - Condominium
SUBDIVISIONBenjamin Chase Mill
SCHOOLDerry SAU #10
Listing Courtesy of:
LXTN Realty
Agency Phone: 877-438-5986
Associate Name: Valerie Cloutier

Property Description
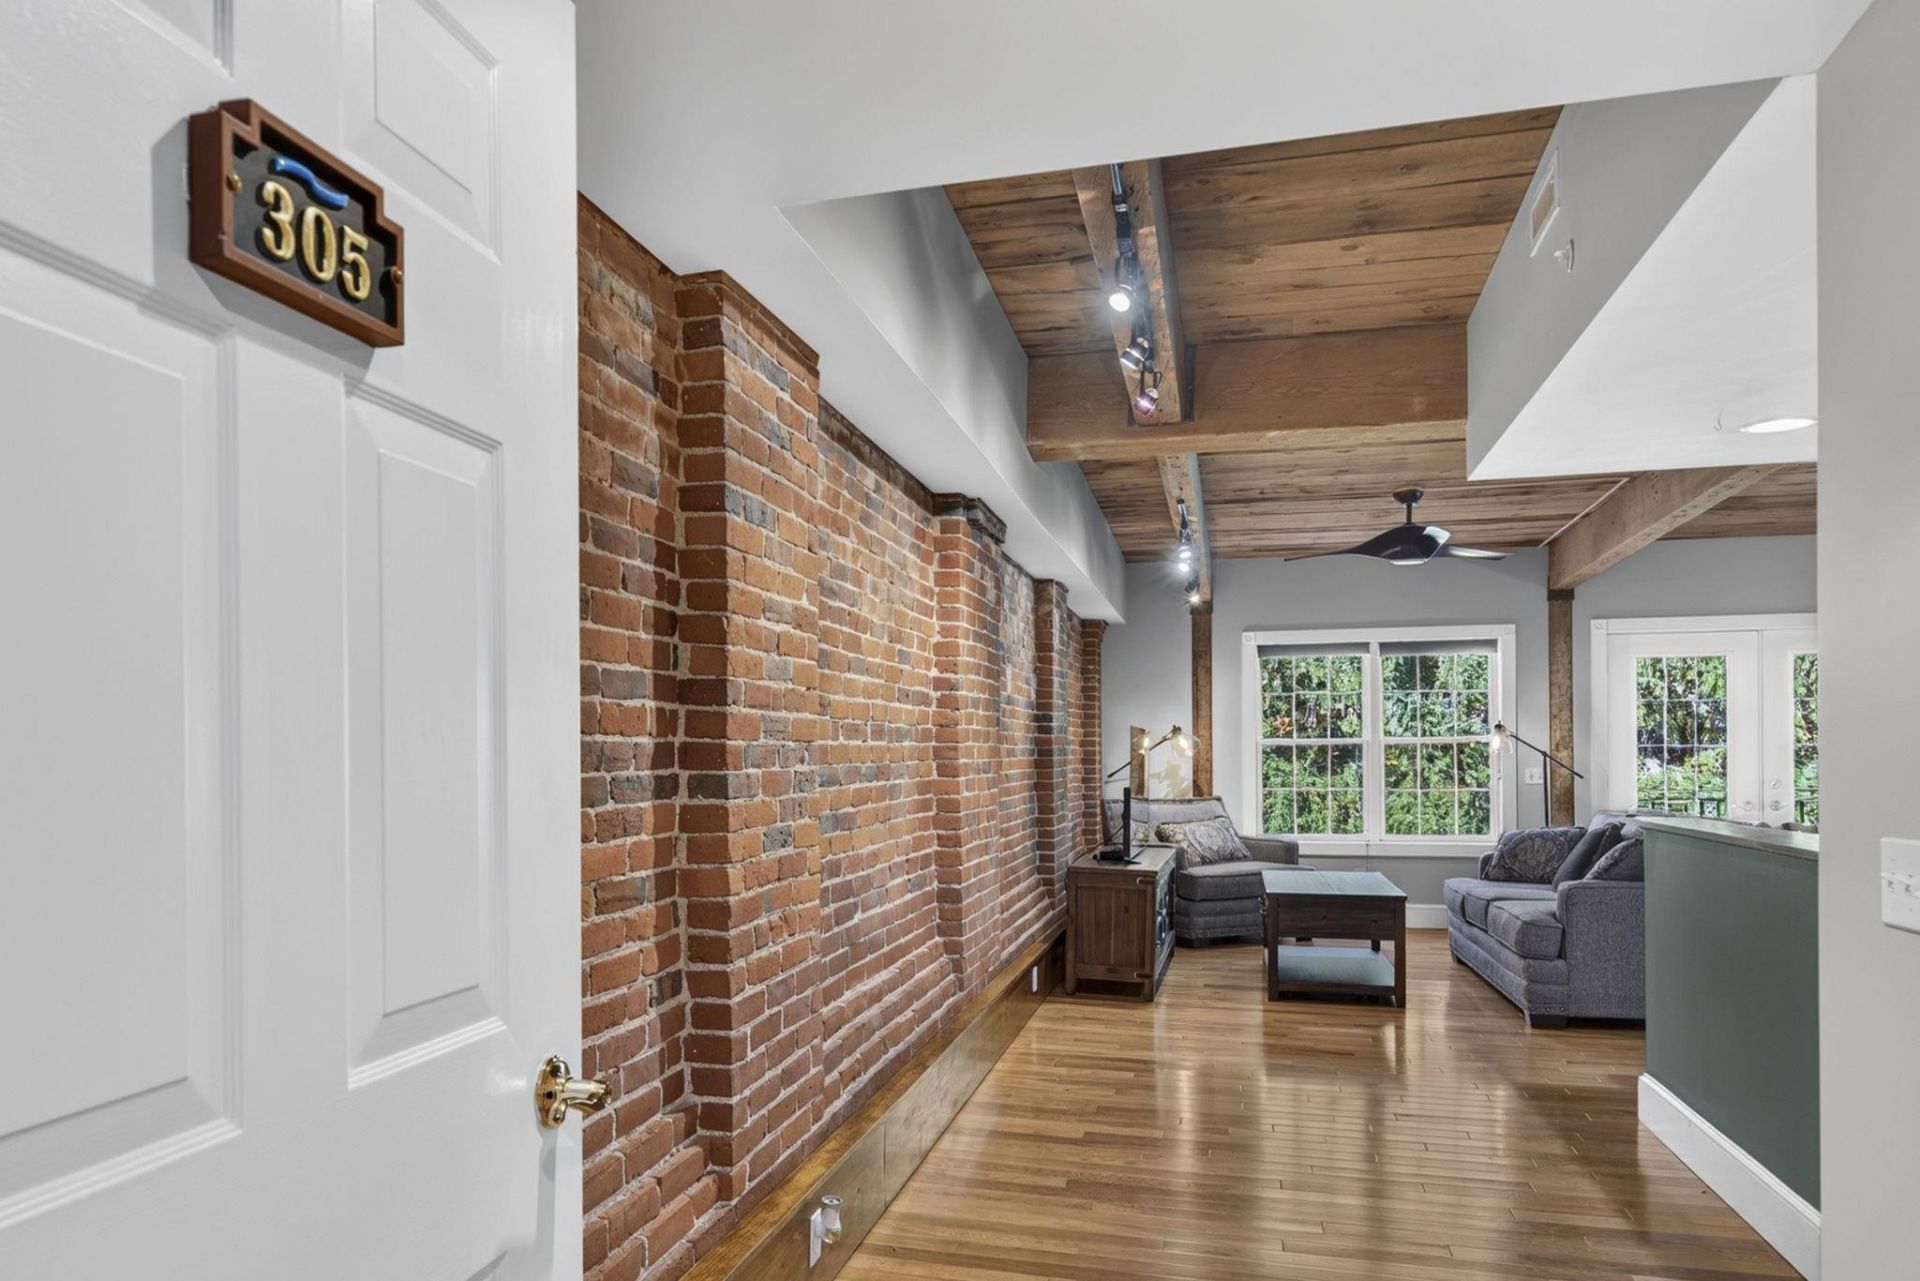
Looking to move past a typical boxy condo? This stunner in the Benjamin Chase Mill may be just what you're looking for! The historic woodworking mill has been converted into a unique 55+ community that blends old-world charm with comfortable, low-maintenance living, with the sights & sounds of nature just outside your windows & doors. The open floor plan of this 2-bedroom, 2-bath home showcases its mill heritage, with a 30' wall of original exposed brick serving as a focal point in the Living Room, with timber beams & wood ceilings throughout the main living areas that add to the home's distinctive style. Hardwood floors flow through the main living spaces & large windows bringing in plenty of natural light, offering lovely views of the surrounding landscape. An upscale Kitchen features granite countertops, stainless steel appliances (with convection oven!) and a breakfast bar that opens to the dining and living areas, making it easy to enjoy everyday living or entertain friends and family. The Dining area opens to a private balcony that overlooks the waterfall along Beaver Brook, and whether you're enjoying your morning coffee or winding down at the end of the day, it's the perfect spot to take in the views & listen to the water flowing below. The community also offers landscaped grounds, walking trails, and two gazebos with seating & grills. Both Bedrooms also feature exposed wood ceilings that carry the mill's charm throughout the home, and the primary bedroom includes a walk-in closet and private bath with a step-in/sit-down shower. A detached one-car Garage with additional storage above is a great bonus! And with downtown Derry shopping, restaurants, and major highways just a short drive away, you'll enjoy being close to everyday conveniences while coming home to a peaceful setting. If you're looking for a home with historic charm, a beautiful view, and a relaxed lifestyle, this one is worth a look!
Property Features
Property Type: Residential - Condominium
Cooling: Central AC
Garage: 1
Heating: Natural Gas, Hot Air
Home Style: Conversion, Historic Vintage
Roof Type: Membrane
Stories: 1.0
Taxes: $7,104
Year Built: 1910
Amenities
Blinds
Dining Area
Kitchen/Dining
Kitchen/Living
Laundry Hook-ups
Primary BR w/ BA
Security Door(s)
Walk-in Closet
Walk-in Pantry
Window Treatment
Balcony
Garden Space
Gazebo
Natural Shade
Window Screens
Feature Descriptions
Accessibility: Bathroom w/Step-in Shower
Appliances: Dishwasher, Disposal, Microwave, Electric Range, Refrigerator, Domestic Water Heater, Exhaust Fan, All-in-one Washer/Dryer
Baths 3/4: 1
Baths Full: 1
Color: Brick
Construction: Wood Frame, Brick Exterior
Days on Site: 6
Driveway: Common/Shared, Paved
Electric: Circuit Breaker(s)
Equipment: Intercom, Smoke Detector, HW/Batt Smoke Detector, Sprinkler System
Exterior: Wood Frame, Brick Exterior
Fee: $368/Monthly
Fee Includes: Landscaping, Plowing, Trash
Flood Zone: Unknown
Flooring: Carpet, Hardwood, Tile
Foundation: Brick, Concrete, Other
Lot: Near Shopping
Nearby Bodies of Water: Beaver Brook
Number of Rooms: 5
Parking: Auto Open, Storage Above, Deeded, Parking Spaces 2, Paved, Unassigned, Detached
Restrictions: 55 and Over
Road Frontage: 100
Roads: Association, Cul-de-Sac, Paved
Sewer: Public
Sq. Ft. Above Grade Finished: 1154
Sq. Ft. Total Finished: 1154
Total Stories: 1
Units: 35
Water: Public
Water Body Type: Brook/Stream
Water View: Yes
Zoning: MDR
Room Sizes
Living Room: 15.6 x 11.7 Level - 1
Dining Room: 15.6 x 8.11 Level - 1
Kitchen: 12 x 10.2 Level - 1
Foyer: 16.5 x 7.11 Level - 1
Primary Bedroom: 18.10 x 10.4 Level - 1
Bedroom: 11.10 x 9.10 Level - 1
Bathroom Three Quarter: 10.4 x 6.6 Level - 1
Bathroom Full: 9.4 x 5 Level - 1
Utility Room: 6.3 x 5.1 Level - 1
Local Schools
School District: Derry SAU #10
Listed By / Shown By
Listed By
Agency Name: LXTN Realty
Agent Name: Valerie Cloutier
Agency Phone: 877-438-5986

Shown By
Agent Name: Janet Nickerson
Agent Phone: (603) 723-9877
Agency Title: A House to Home Realty
Estimate Your Payment
Estimated Payment
$ 1,598.89 per month $890.23 Principal & Interest $592.00 Property Tax $116.67 Homeowner's Insurance
7 Chester Road, Unit 305 | MLS# 5115436
This condo located at 7 Chester Road, Unit 305, Derry, NH 03038 is currently listed for sale with an asking price of $400,000. This property was built in 1910 and has 2 bedrooms and 2 full baths with 1154 sq. ft. Chester Road, Unit 305 is located in the Benjamin Chase Mill subdivision within the Derry SAU #10 school district. Search Benjamin Chase Mill real estate on janetnickerson.ahousetohomerealty.com today.