
BEDS3
BATHS2 full
SQUARE FEET2,328
MLS#5112695
STATUSActive
PROPERTY TYPEResidential - Single Family
SCHOOLMonadnock Sch Dst SAU #93
Listing Courtesy of:
BHG Masiello Keene
Agency Phone: 603-352-5433
Associate Name: Ashleigh Hutwelker

Property Description
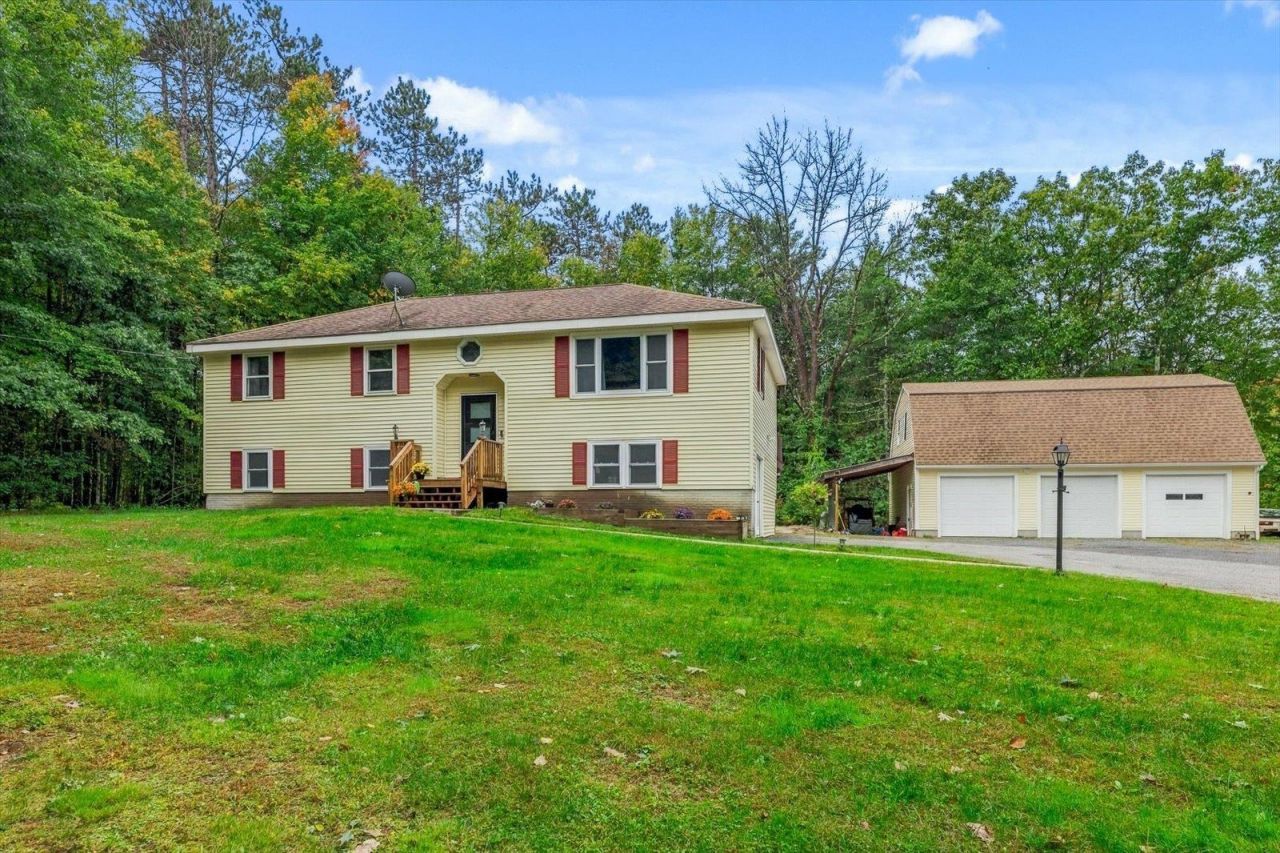
Welcome to this spacious 3 bedroom, 2 bath raised ranch set on 3+ acres in a sought after neighborhood in Fitzwilliam, NH. The main living area has been thoughtfully renovated and features a large, open living room and kitchen with a custom kitchen, granite countertops, and an impressive 6ft island, perfect for everyday living and entertaining. Step directly from the kitchen onto the large expansive deck and enjoy relaxing outdoors while overlooking the spacious yard and fire pit area, where family and friends can gather and enjoy the property. The lower level offers three bonus rooms, providing flexible space for an office, hobby rooms, recreation, storage, or other needs. A pellet stove in the basement has been used to heat the entire home, offering an additional heating option. The basement also features a workshop area conveniently located by French doors making it easy to access the outdoors with your projects and hobbies. A detached 3-bay garage with a pellet stove hookup, offers plenty of room for vehicles, equipment, and hobbies. An additional large room upstairs adds for even more possibilities. A carport attached to the garage provides additional covered parking and storage. The large, open lot provides plenty of room to spread out and enjoy the outdoors. The property is within walking distance to the town beach and beautiful Laurel Lake, offering easy access to swimming and recreation. Located close to the Massachusetts border, this property offers space, flexibility, and a convenient location. With multiple bonus rooms, a 3-bay garage, additional upstairs space, a large deck, and an inviting fire pit area, there is plenty of room for hobbies, projects, entertaining, and enjoying all that the property has to offer.
Property Features
Property Type: Residential - Single Family
Basement: Yes
Basement: Concrete Floor, Daylight, Full, Partially Finished, Interior Stairs, Storage Space, Walkout, Interior Access, Exterior Access, Basement Stairs
Cooling: None
Fenced: Yes
Garage: 3
Heating: Oil, Pellet Stove, Baseboard
Home Style: Raised Ranch
Lot Size: 3.02 Acres
Roof Type: Asphalt Shingle
Stories: 1.0
Taxes: $6,963
Year Built: 1987
Amenities
Ceiling Fan
Kitchen Island
Kitchen/Living
Natural Light
Vaulted Ceiling
Deck
Partial Fence
Feature Descriptions
Accessibility: Bathroom w/Step-in Shower, Hard Surface Flooring
Appliances: Dishwasher, Dryer, Microwave, Refrigerator, Washer, Electric Stove
Baths 3/4: 1
Baths Full: 1
Construction: Vinyl Siding
Days on Site: 27
Driveway: Paved
Electric: 200+ Amp Service, Circuit Breaker(s)
Equipment: Smoke Detector, Pellet Stove
Exterior: Vinyl Siding
Flood Zone: No
Flooring: Carpet, Concrete, Vinyl, Wood
Foundation: Concrete
Lot: Corner, Country Setting, Landscaped, Level, Open, Wooded, Private
Number of Rooms: 10
Parking: Driveway, Garage, Parking Spaces 11 - 20, Paved, Carport
Roads: Paved, Public, Public Maintained Road
Sewer: Private, Septic
Sq. Ft. Above Grade Finished: 1236
Sq. Ft. Below Grade Finished: 1092
Sq. Ft. Total Finished: 2328
Total Stories: 1
Water: Drilled Well, Private
Zoning: Residential
Local Schools
High School: Monadnock Regional High Sch
Middle School: Monadnock Regional Jr. High
Elementary School: Emerson School
School District: Monadnock Sch Dst SAU #93
Listed By / Shown By
Listed By
Agency Name: BHG Masiello Keene
Agent Name: Ashleigh Hutwelker
Agency Phone: 603-352-5433

Shown By
Agent Name: Janet Nickerson
Agent Phone: (603) 723-9877
Agency Title: A House to Home Realty
Estimate Your Payment
Estimated Payment
$ 1,964.48 per month $1,223.84 Principal & Interest $580.25 Property Tax $160.39 Homeowner's Insurance
7 Westminster Drive | MLS# 5112695
This single family home located at 7 Westminster Drive, Fitzwilliam, NH 03447 is currently listed for sale with an asking price of $549,900. This property was built in 1987 and has 3 bedrooms and 2 full baths with 2328 sq. ft. Westminster Drive is located within the Monadnock Sch Dst SAU #93 school district. Search Fitzwilliam real estate on janetnickerson.ahousetohomerealty.com today.