
BEDS4
BATHS3 full 1 partial
SQUARE FEET4,000
MLS#5098090
STATUSActive
PROPERTY TYPEResidential - Single Family
Listing Courtesy of:
Portside Real Estate Group
Agency Phone: 603-600-8900
Associate Name: Dan Freund

Property Description
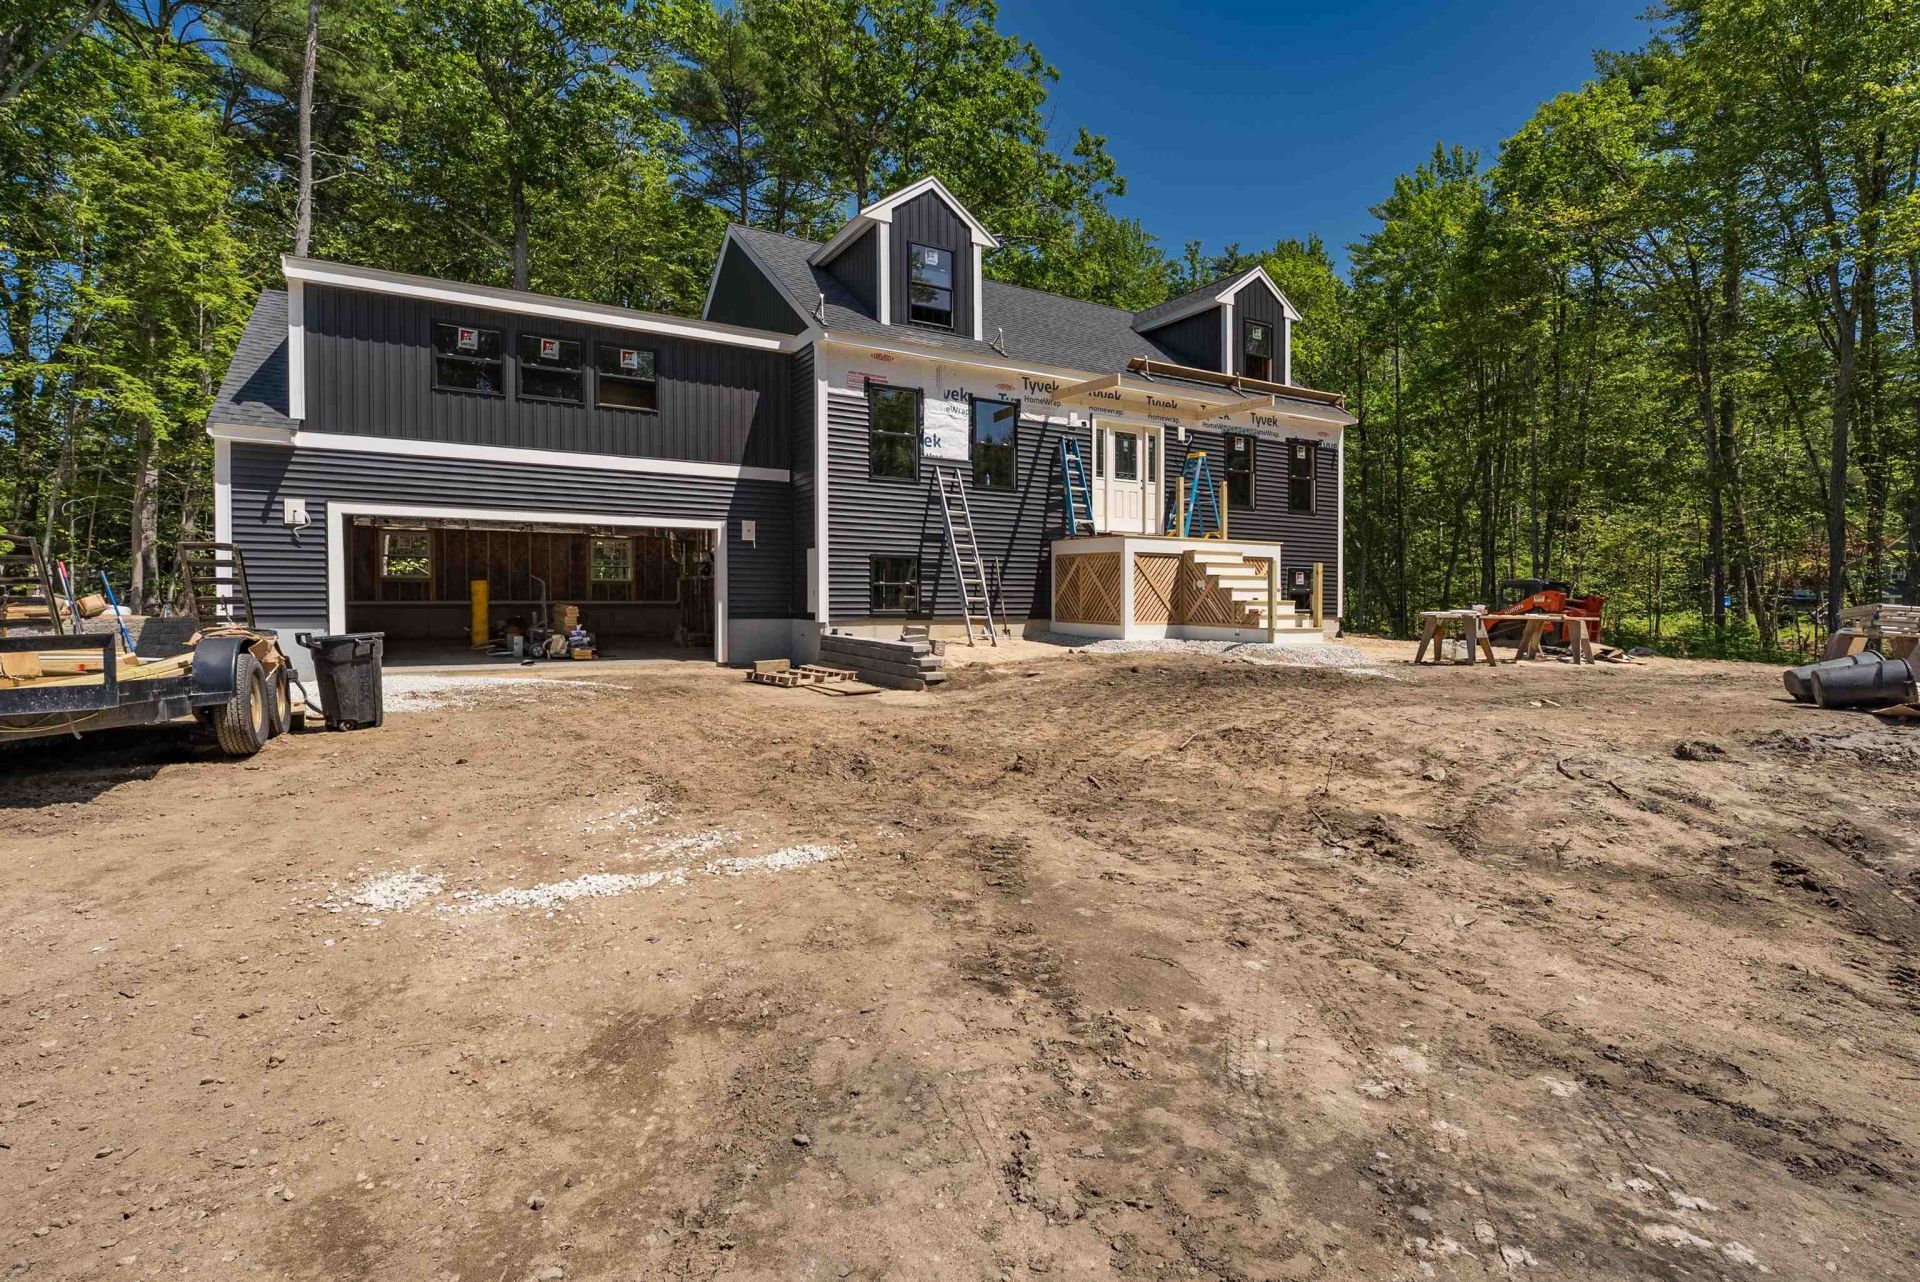
NEW CONSTRUCTION with lake access. This home is built with quality and fit for spending time with friends & family at the lake. The main level centers on an open concept kitchen, dining, and living area, built for the kind of gathering that flows from room-to-room with a large bonus room just 4 steps up from the first level over the garage. The first-floor primary suite is a genuine retreat, with its own ensuite and a walk-in closet sized for real life, not just these listing photos. Two more bedrooms round out the second floor, with plenty of room in the walk-out basement for overflow. This home is built for entertaining with year-round comfort - ready for New England winters, not just summer weekends. You'll find real character at every turn with an ease of maintenance that most "comp" properties in this area simply don't offer. Set in the Sunrise Lake district with water rights, the lot itself does a lot of the work: quiet, wooded, the kind of setting where you actually hear the difference. Low-maintenance construction means more time on the water and less time on upkeep, whether this is a seasonal escape or your everyday address. This one is going to move. If you're looking for new construction with real square footage, real materials, and real water access in the NH Lakes region, come see it before someone else does.
Property Features
Property Type: Residential - Single Family
Basement: Yes
Basement: Finished
Cooling: Central AC
Garage: 2
Heating: Forced Air
Home Style: Cape
Lot Size: 0.71 Acres
Roof Type: Architectural Shingle
Stories: 2.0
Year Built: 2026
Feature Descriptions
Baths 1/2: 1
Baths 3/4: 2
Baths Full: 1
Color: Tuxedo
Construction: Wood Frame, Vinyl Siding
Construction Status: New Construction
Days on Site: 14
Driveway: Gravel
Electric: 200+ Amp Service
Exterior: Wood Frame, Vinyl Siding
Flood Zone: Unknown
Flooring: Hardwood
Foundation: Concrete
Lot: Lake Access, Level
Nearby Bodies of Water: Sunrise Lake
Number of Rooms: 7
Road Frontage: 240
Roads: Public, Unpaved, Public Maintained Road
Sewer: 1250 Gallon, Concrete, Leach Field, Private, Septic De
Sq. Ft. Above Grade Finished: 3000
Sq. Ft. Below Grade Finished: 1000
Sq. Ft. Total Finished: 4000
Total Stories: 2
Water: Drilled Well
Water Access: Yes
Water Body Type: Lake
Zoning: Residential
Listed By / Shown By
Listed By
Agency Name: Portside Real Estate Group
Agent Name: Dan Freund
Agency Phone: 603-600-8900

Shown By
Agent Name: Janet Nickerson
Agent Phone: (603) 723-9877
Agency Title: A House to Home Realty
Estimate Your Payment
Estimated Payment
$ 1,633.68 per month $1,444.39 Principal & Interest $0.00 Property Tax (data not provided by mls) $189.29 Homeowner's Insurance
73 Spruce Road | MLS# 5098090
This single family home located at 73 Spruce Road, Middleton, NH 03887 is currently listed for sale with an asking price of $649,000. This property was built in 2026 and has 4 bedrooms and 3 full and 1 partial baths with 4000 sq. ft. Search Middleton real estate on janetnickerson.ahousetohomerealty.com today.