
BEDS3
BATHS2 full
SQUARE FEET2,260
MLS#5099503
STATUSActive
PROPERTY TYPEResidential - Single Family
Listing Courtesy of:
Four Seasons Sothebys International Realty
Agency Phone: 603-924-3321
Associate Name: Greg Carter

Property Description
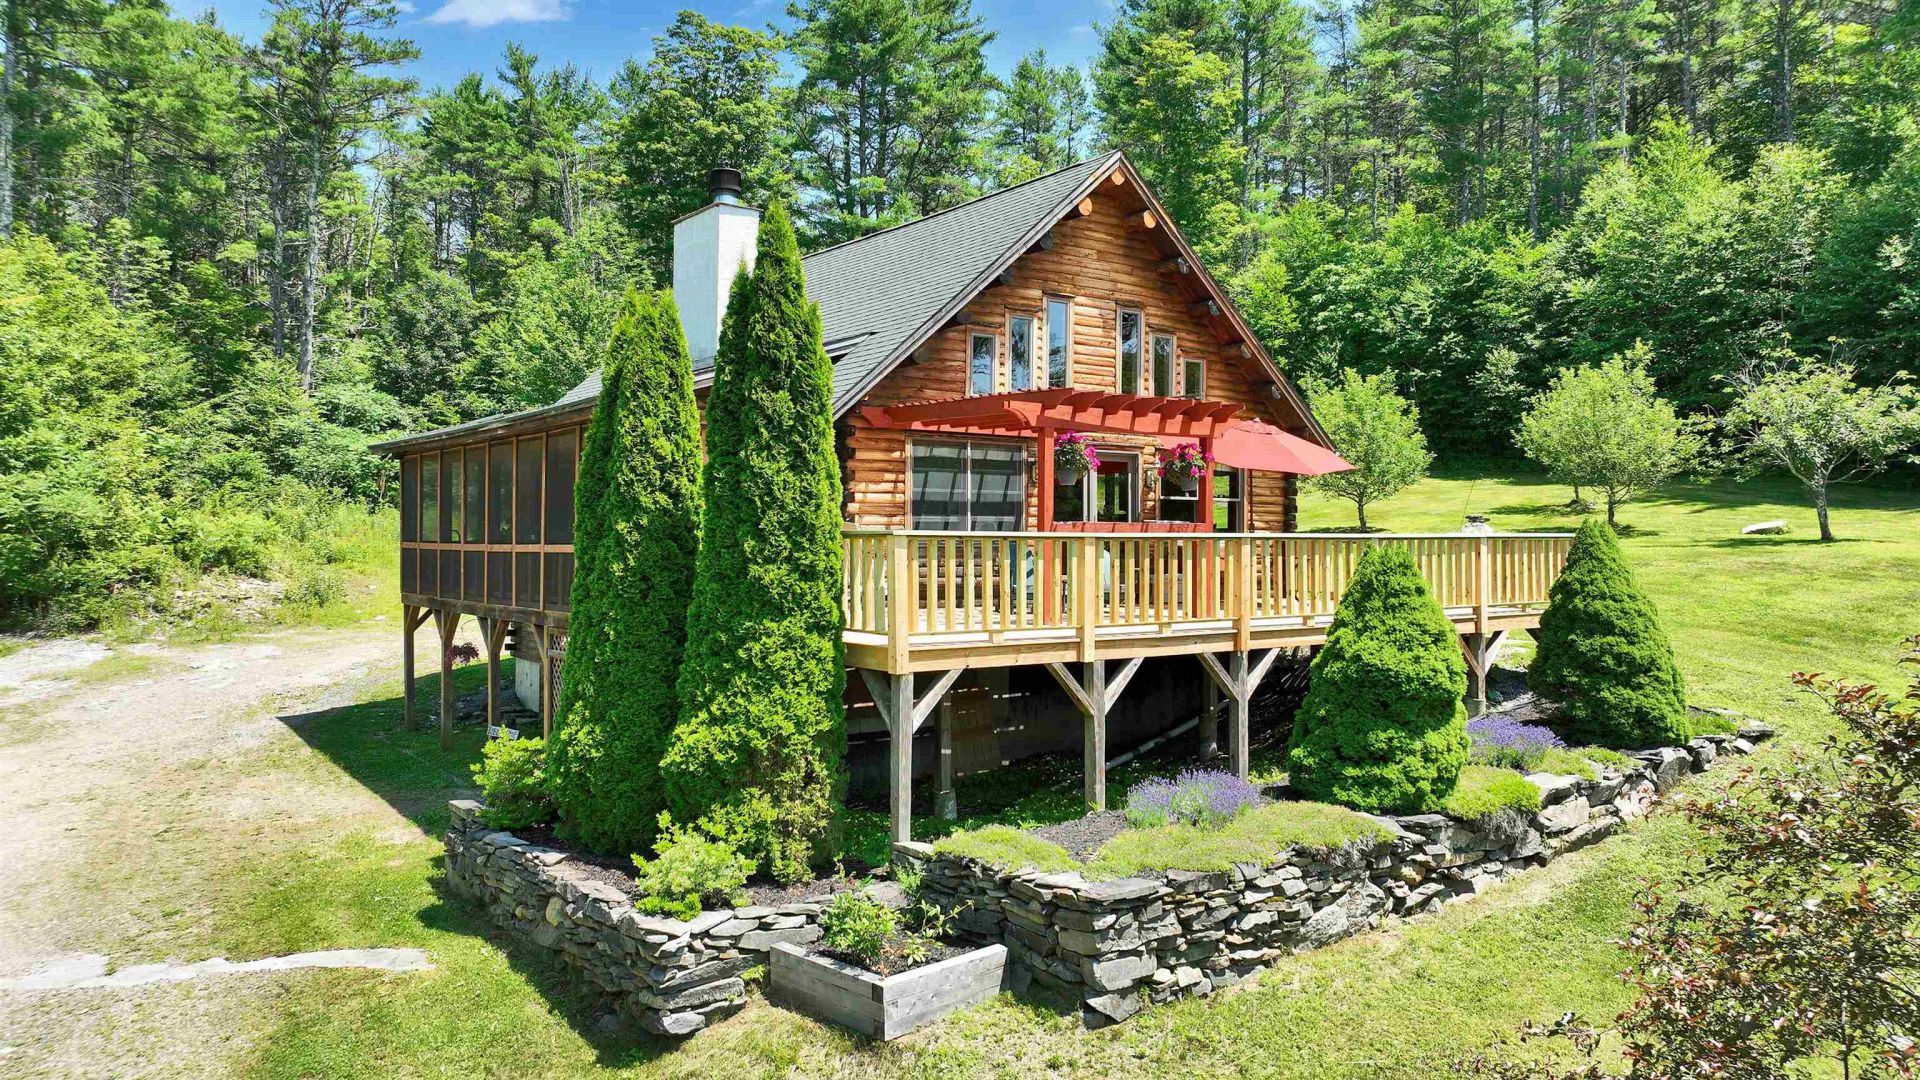
They don't build them like this anymore! Incredible value is offered by this well-kept and tastefully designed cedar log home. Impervious to insects and moisture-rot, 6" of solid wood keep you pest-free and well-insulated from both the heat and cold of NH seasons. Seated on a hilltop of ledge in Alstead, NH, this 17.4 acre lot is populated with ATV trails to the Northeast. Beyond the 12 acres of current use situated on this lot, miles of maintained, well-marked footpaths situated just .5 miles away at the Distant Hill Nature Trails await you. Inside the home, natural light permeates throughout the interior. A screened-in porch protects you from peak bug season while tying into a large, rugged deck overlooking your view to the west. Wood tones, large timbers, and a beautiful stone hearth punctuate the open-concept kitchen, dining, and living room area, while the 1st floor hallway takes you to one of your two easily accessible entrances to the house on the first floor. Beyond the mudroom entry/laundry is a bedroom with a with a walk-in closet & full bathroom just across the hall, complete with a with sleek tiled shower and glass door enclosure. Upstairs you'll find a loft sitting area which flows into a sizeable bedroom. The walk-out basement features a 2nd entrance complete with another full bath, as well as two large flex spaces. Well-placed light fixtures and windows allow plenty of light to showcase the butternut trim placed throughout the finished basement. Your utility room gives you easy access to the wood/oil boiler heating system and electrical panel (portable generator ready). A custom-built, 2 door garage offers impressive storage and home-shop capabilities. All while conveniently located 15 minutes from Route 91 and VT ski destinations, which can also be seen ignited in the distance on winter nights from your hilltop perch. This property is the complete package! *All dimensions are approximate. Buyers to perform their own due diligence.
Property Features
Property Type: Residential - Single Family
Basement: Concrete, Finished, Interior Stairs, Walkout, Interior Access
Basement: Yes
Cooling: None
Garage: 2
Heating: Electric, Hot Water, Wood Boiler, Wood/Oil Combo Furn
Home Style: Cape, Log
Lot Size: 17.40 Acres
Roof Type: Architectural Shingle
Stories: 1.7
Taxes: $5,819
Year Built: 2010
Feature Descriptions
Baths Full: 2
Construction: Timber Frame, Cedar Exterior, Wood Exterior
Construction Status: Existing
Days on Site: 5
Driveway: Gravel
Electric: 200+ Amp Service, Generator Ready
Exterior: Timber Frame, Cedar Exterior, Wood Exterior
Flood Zone: No
Foundation: Concrete, Poured Concrete
Lot: Country Setting, Field/Pasture, Hilly, Mountain View, Recreational, Trail/Near Trail, Walking Trails, Wooded, Near Paths, Near Skiing, Rural, Near ATV Trail
Number of Rooms: 11
Parking: Driveway, Garage
Road Frontage: 317
Roads: Paved, Public Maintained Road
Sewer: 1000 Gallon, Concrete, Leach Field, Private, Septic
Sq. Ft. Above Grade Finished: 1500
Sq. Ft. Below Grade Finished: 760
Sq. Ft. Total Finished: 2260
Total Stories: 1.75
Water: Drilled Well
Water Access: No
Water View: No
Zoning: Rural - Residential
Room Sizes
Bedroom: 15 x 18.25 Level - 2
Loft: 14 x 8.75 Level - 2
Living Room: 23.66 x 14 Level - 1
Kitchen/Dining: 19.33 x 26 Level - 1
Laundry Room: 8 x 9.25 Level - 1
Bedroom: 12.75 x 14 Level - 1
Bathroom Full: 11 x 9.25 Level - 1
Bathroom Full: 5.75 x 12.25 Level - Basement
Rec Room: 20 x 20 Level - Basement
Other: 18.5 x 13 Level - Basement
Utility Room: 19.25 x 13.5 Level - Basement
Listed By / Shown By
Listed By
Agency Name: Four Seasons Sothebys International Realty
Agent Name: Greg Carter
Agency Phone: 603-924-3321

Shown By
Agent Name: Janet Nickerson
Agent Phone: (603) 723-9877
Agency Title: A House to Home Realty
Estimate Your Payment
Estimated Payment
$ 2,118.60 per month $1,444.39 Principal & Interest $484.92 Property Tax $189.29 Homeowner's Insurance
75 Walpole Valley Road | MLS# 5099503
This single family home located at 75 Walpole Valley Road, Alstead, NH 03602 is currently listed for sale with an asking price of $649,000. This property was built in 2010 and has 3 bedrooms and 2 full baths with 2260 sq. ft. Search Alstead real estate on janetnickerson.ahousetohomerealty.com today.