
BEDS2
BATHS1 full
SQUARE FEET672
MLS#5115269
STATUSActive
PROPERTY TYPEResidential - Mobile Home
SUBDIVISIONLee Oak Cooperative
SCHOOLBarrington Sch Dsct SAU #74
Listing Courtesy of:
RE/MAX Shoreline
Agency Phone: 603-431-1111
Associate Name: Tim Cheney

Property Description
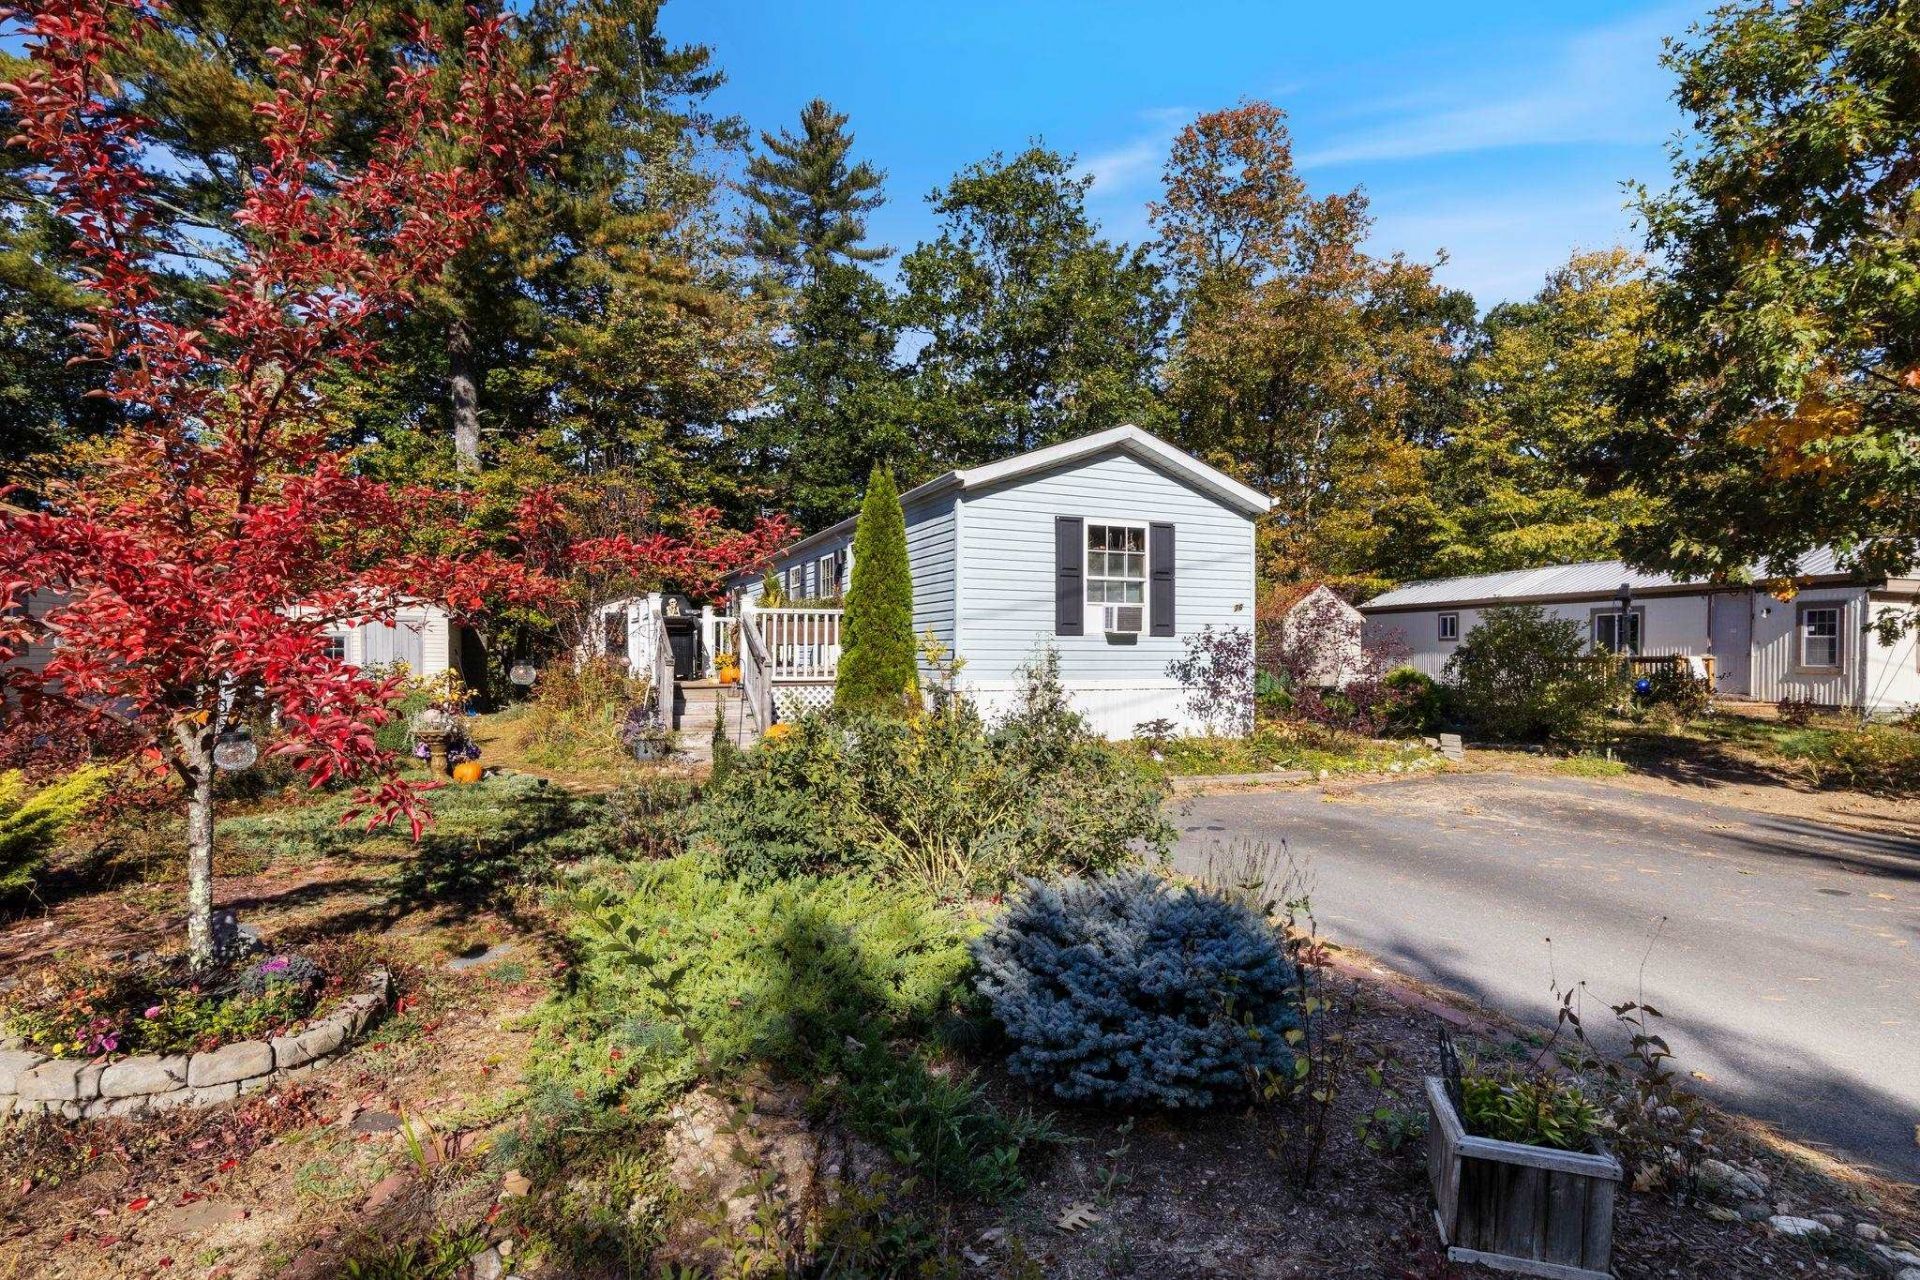
Welcome to 76 Roberts Road, a charming 2 bed 1 bath home in Lee Oaks Cooperative, a pet friendly, resident owned community. Clearly loved and thoughtfully cared for, this home offers an ideal layout with the bedrooms on opposite sides of the home, large open concept living room that flows into the kitchen with an island, and an inviting feel from the moment you arrive. The real showstopper is the outdoor space. A beautiful, established garden surrounds the home, creating a peaceful and colorful setting perfect for anyone with a green thumb. Whether you enjoy growing flowers, tending to vegetables, or simply spending time outdoors, there is something special about the way this space has been cultivated to create a personal garden retreat. Inside, you'll find a cute and cozy home that has been lovingly maintained and is ready for its next owner. With easy access to shopping, Route 125, Route 4, UNH, and downtown Dover, you'll enjoy a quiet community setting without giving up everyday convenience. Co-op approval required for all potential residents over 18 years old. 4 person maximum.
Property Features
Property Type: Residential - Mobile Home
Basement: Slab
Cooling: None
Heating: Forced Air
Home Style: Manuf/Mobile, Single Wide
Roof Type: Shingle
Stories: 1.0
Taxes: $1,400
Year Built: 1997
Amenities
Kitchen Island
Deck
Garden Space
Patio
Shed
Feature Descriptions
Accessibility: 1st Floor Bedroom, 1st Floor Full Bathroom, 1st Floor Hrd Surfce Flr, Bathroom w/Tub, One-Level Home, Paved Parking, 1st Floor Laundry
Amenities: Master Insurance, Snow Removal
Appliances: Dishwasher, Dryer, Microwave, Refrigerator, Washer
Baths Full: 1
Construction: Vinyl Siding
Days on Site: 7
Driveway: Paved
Electric: 100 Amp Service, Circuit Breaker(s)
Equipment: Smoke Detector
Exterior: Vinyl Siding
Fee: $579/Monthly
Fee 2: $300/One-Time
Fee Includes: Plowing, Sewer, Water, HOA Fee
Flood Zone: No
Flooring: Carpet, Laminate
Foundation: Concrete Slab
Lot: Country Setting, Wooded, Neighborhood
Number of Rooms: 4
Parking: Driveway
Roads: Association
Sewer: Community, Septic Shared
Sq. Ft. Above Grade Finished: 672
Sq. Ft. Total Finished: 672
Total Stories: 1
Units: 1
Water: Community, Drilled Well
Zoning: AMBLES
Local Schools
School District: Barrington Sch Dsct SAU #74
Listed By / Shown By
Listed By
Agency Name: RE/MAX Shoreline
Agent Name: Tim Cheney
Agency Phone: 603-431-1111

Shown By
Agent Name: Janet Nickerson
Agent Phone: (603) 723-9877
Agency Title: A House to Home Realty
Estimate Your Payment
Estimated Payment
$ 406.15 per month $255.94 Principal & Interest $116.67 Property Tax $33.54 Homeowner's Insurance
76 Roberts Road | MLS# 5115269
This single family home located at 76 Roberts Road, Barrington, NH 03825 is currently listed for sale with an asking price of $115,000. This property was built in 1997 and has 2 bedrooms and 1 full baths with 672 sq. ft. Roberts Road is located in the Lee Oak Cooperative subdivision within the Barrington Sch Dsct SAU #74 school district. Search Lee Oak Cooperative real estate on janetnickerson.ahousetohomerealty.com today.