
BEDS2
BATHS2 full 1 partial
SQUARE FEET1,036
MLS#5096820
STATUSActive Under Contract
PROPERTY TYPEResidential - Condominium
SUBDIVISIONMorgan Estates
SCHOOLGoffstown Sch Dsct SAU #19
Listing Courtesy of:
Coldwell Banker Realty Bedford NH
Associate Name: Liz Purnell
Agency Contact: Cell: 603-714-4845

Property Description
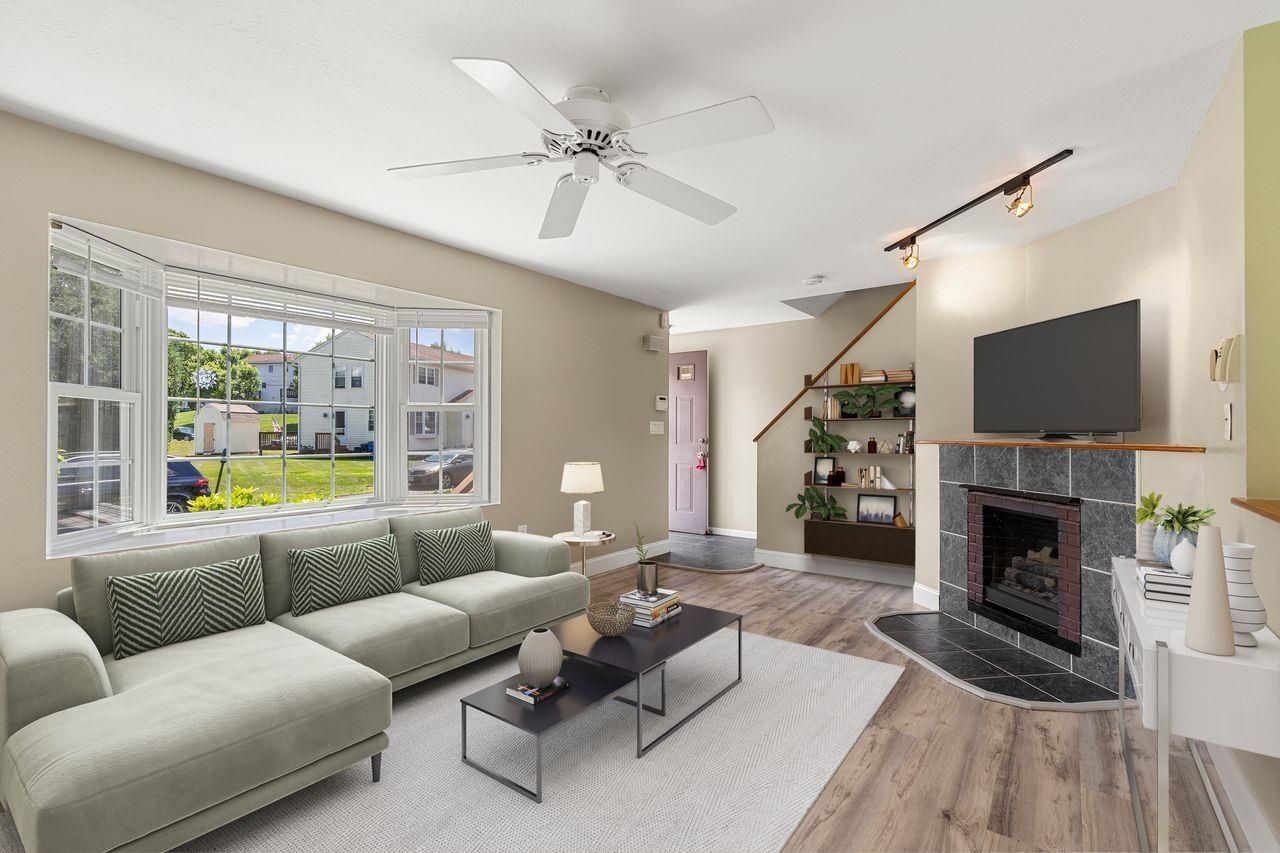
Desirable Morgan Estates in Goffstown! All you need to do it move in!! Well-maintained 2-bedroom condo offering a flexible and spacious layout. The home includes 1 full bath, 13/4 bath, and an additional half bath, providing plenty of room for everyday living and guests. The updated kitchen and baths bring a fresh, modern feel, while the finished walk-out basement adds valuable living space?perfect for a family room, home office, or additional guest area. Additional highlights include a walk-in closet, and newer natural gas heat with newer central air conditioning. New windows and sliders! Step outside to enjoy a private deck, yard space, and a storage shed, offering both outdoor enjoyment and extra storage. Set in a desirable neighborhood with a sense of privacy, this property is ready for its next owner.
Property Features
Property Type: Residential - Condominium
Basement: Daylight, Finished, Interior Stairs, Storage Space, Walkout, Interior Access, Exterior Access, Basement Stairs
Basement: Yes
Cooling: Central AC
Heating: Natural Gas, Hot Air
Home Style: Townhouse
Roof Type: Asphalt Shingle
Stories: 3.0
Taxes: $5,742
Year Built: 1988
Amenities
Attic with Hatch/Scuttle
Blinds
Ceiling Fan
Dining Area
Gas Fireplace
1 Fireplace
Kitchen/Dining
Natural Light
Natural Woodwork
Walk-in Closet
Basement Laundry
Deck
Garden Space
Natural Shade
Shed
Storage
Feature Descriptions
Amenities: Master Insurance, Landscaping, Common Acreage, Snow Removal, Trash Removal
Appliances: Dishwasher, Microwave, Refrigerator, Washer, Electric Stove
Baths 1/2: 1
Baths 3/4: 1
Baths Full: 1
Color: White
Construction: Wood Frame
Construction Status: Existing
Days on Site: 22
Driveway: Paved
Electric: Circuit Breaker(s)
Equipment: Smoke Detector
Exterior: Wood Frame
Fee: $470/Monthly
Flood Zone: Unknown
Flooring: Carpet, Ceramic Tile, Vinyl Plank
Foundation: Concrete
Lot: Country Setting, Landscaped, Level, Wooded, Near Paths, Near Shopping, Near Skiing, Near Snowmobile Trails, Near School(s)
Number of Rooms: 5
Parking: Driveway, Parking Spaces 2, Paved, Visitor
Roads: Association
Sewer: Community, Private
Sq. Ft. Above Grade Finished: 1036
Sq. Ft. Total Finished: 1036
Total Stories: 3
Units: 2
Water: Public
Zoning: R2
Local Schools
High School: Goffstown High School
Middle School: Mountain View Middle School
Elementary School: Bartlett Elementary
School District: Goffstown Sch Dsct SAU #19
Listed By / Shown By
Listed By
Agency Name: Coldwell Banker Realty Bedford NH
Agency Contact: Cell: 603-714-4845
Agent Name: Liz Purnell

Shown By
Agent Name: Janet Nickerson
Agent Phone: (603) 723-9877
Agency Title: A House to Home Realty
Estimate Your Payment
Estimated Payment
$ 1,422.46 per month $834.59 Principal & Interest $478.50 Property Tax $109.38 Homeowner's Insurance
7b Belgian Court, Unit 7B | MLS# 5096820
This condo located at 7b Belgian Court, Unit 7B, Goffstown, NH 03045 is currently listed for sale with an asking price of $375,000. This property was built in 1988 and has 2 bedrooms and 2 full and 1 partial baths with 1036 sq. ft. 7b Belgian Court, Unit 7B is located in the Morgan Estates subdivision within the Goffstown Sch Dsct SAU #19 school district. Search Morgan Estates real estate on janetnickerson.ahousetohomerealty.com today.