
BEDS3
BATHS1 full 1 partial
SQUARE FEET1,070
MLS#5111820
STATUSActive
PROPERTY TYPEResidential - Condominium
SUBDIVISIONIsland Shores Estates
Listing Courtesy of:
Joe Daigle Realty, LLC
Agency Phone: 603-668-6000
Associate Name: Joseph Daigle

Property Description
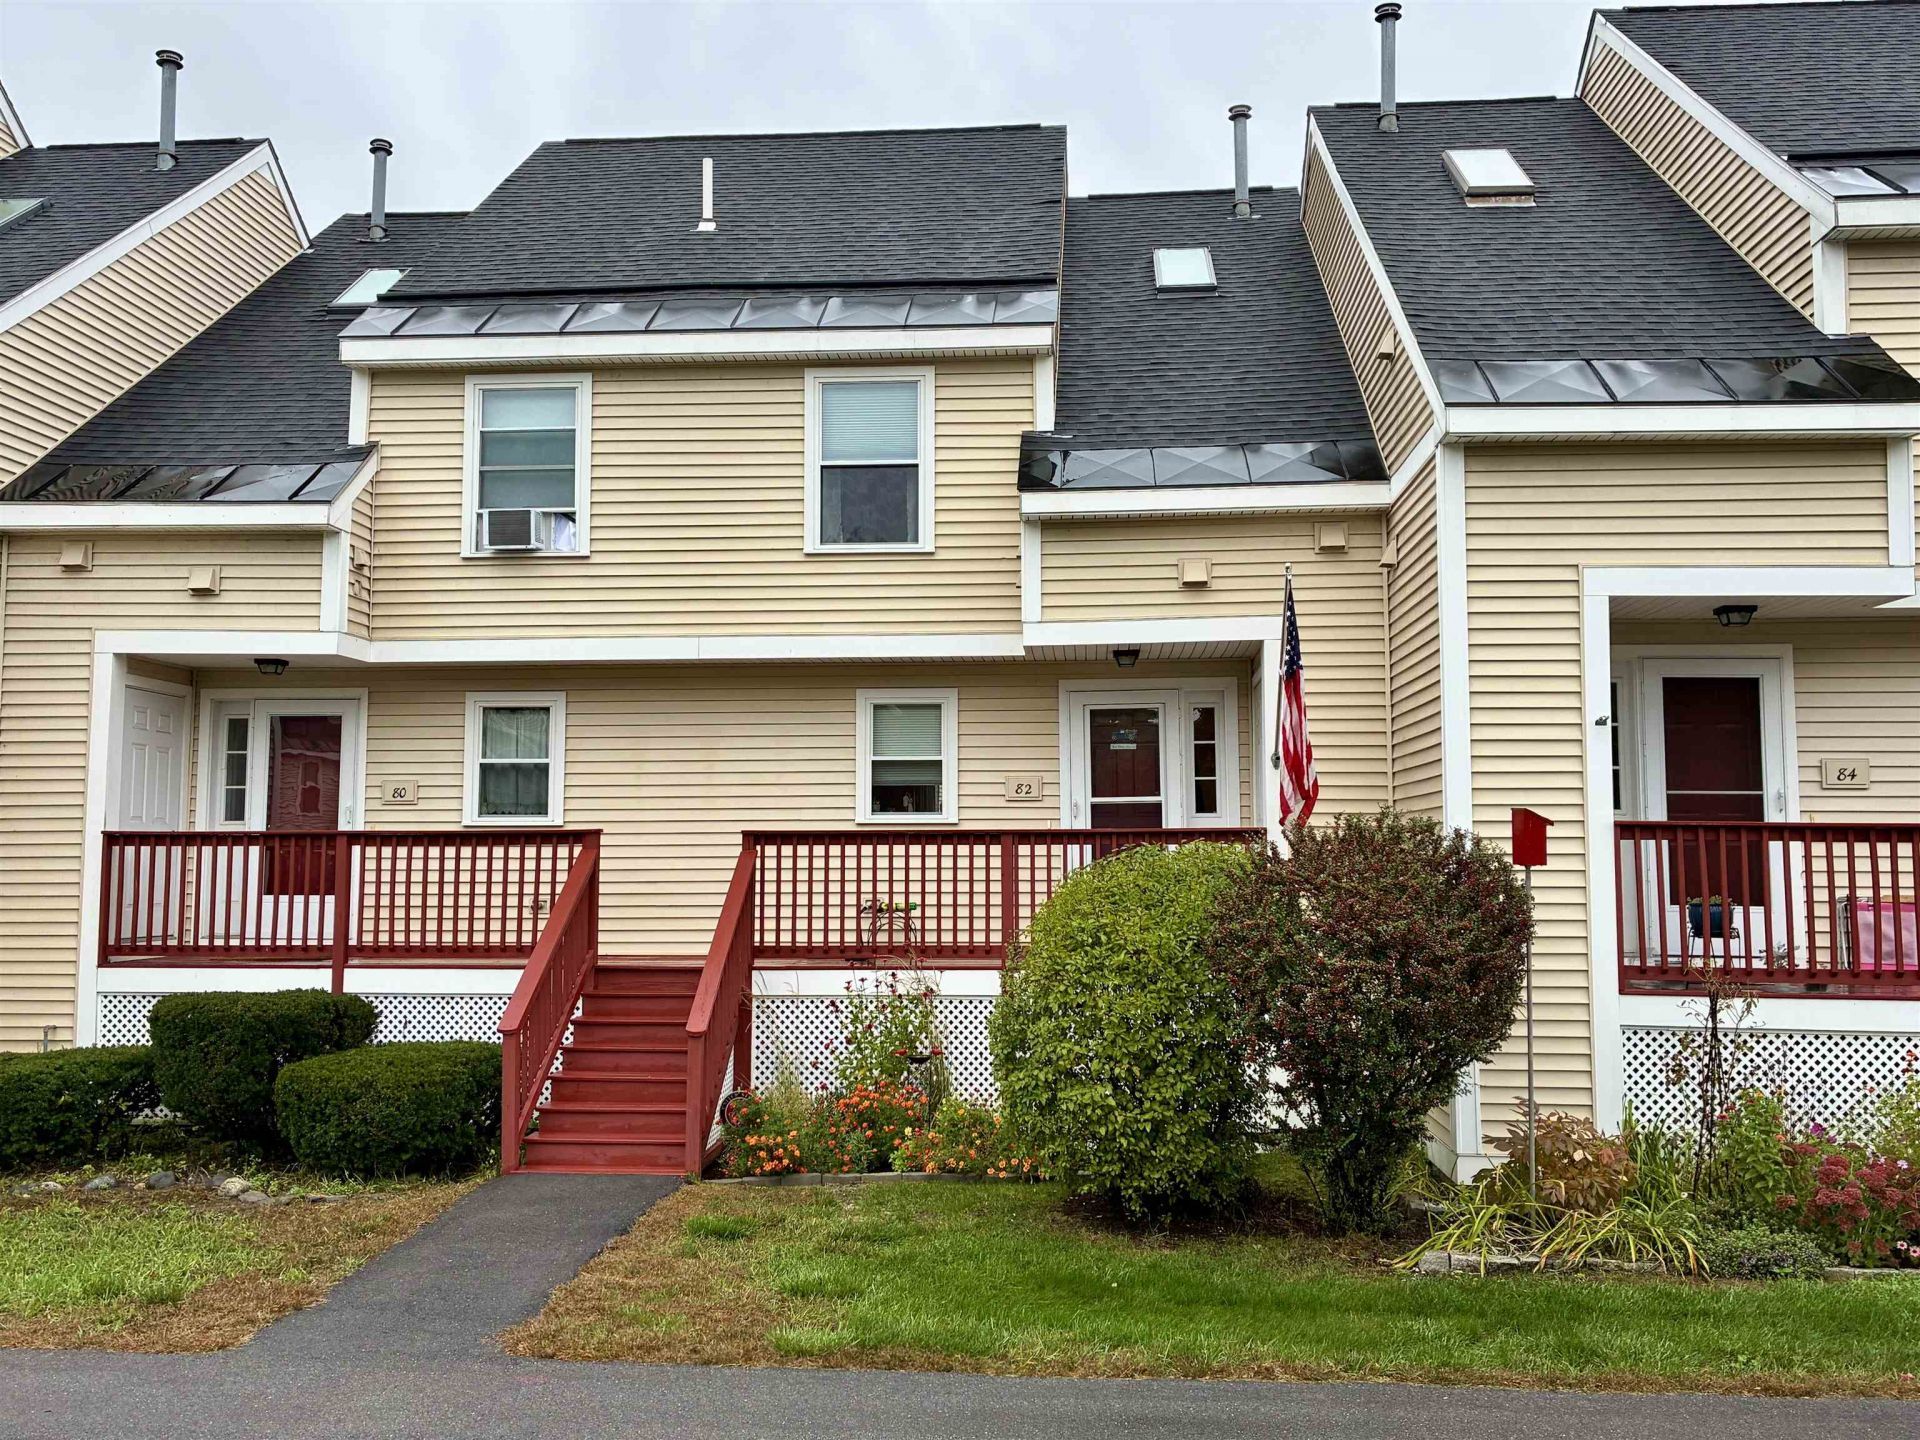
Beautifully updated 3-bedroom townhouse in the desirable Island Shores community, offering modern finishes, flexible living space, and outstanding amenities. The open-concept first floor features a spacious kitchen with new cabinets, granite countertops, and stainless-steel appliances, all complemented by refinished hardwood floors and fresh paint. A dining area, half bath, and large living room lead to a private deck. The second floor includes two comfortable bedrooms, a full bath, a walk-in closet, and a generous utility room for storage. The third-floor private loft provides an ideal option for an extra bedroom, home office, or quiet retreat. Laundry is located in the basement, which also offers a HUGE 1-CAR GARAGE and a workshop/storage area. Island Shores residents enjoy access to a pool, clubhouse, playground, and scenic walking trails, with opportunities for canoeing on the Contoocook River just steps away. Conveniently located and move-in ready, this townhouse delivers comfort, updates, and lifestyle in one complete package.
Property Features
Property Type: Residential - Condominium
Basement: Yes
Basement: Concrete, Interior Stairs, Unfinished, Walkout
Cooling: None
Garage: 1
Heating: Natural Gas, Hot Water
Home Style: Townhouse
Roof Type: Architectural Shingle
Stories: 2.0
Taxes: $5,518
Year Built: 1986
Feature Descriptions
Baths 1/2: 1
Baths Full: 1
Construction: Vinyl Siding
Days on Site: 32
Driveway: Paved
Electric: Circuit Breaker(s)
Exterior: Vinyl Siding
Fee: $415/Monthly
Flood Zone: No
Foundation: Concrete
Lot: Near Paths
Number of Rooms: 6
Roads: Public
Sewer: Public
Sq. Ft. Above Grade Finished: 1070
Sq. Ft. Total Finished: 1070
Total Stories: 2
Units: 6
Water: Public
Zoning: RM
Listed By / Shown By
Listed By
Agency Name: Joe Daigle Realty, LLC
Agent Name: Joseph Daigle
Agency Phone: 603-668-6000

Shown By
Agent Name: Janet Nickerson
Agent Phone: (603) 723-9877
Agency Title: A House to Home Realty
Estimate Your Payment
Estimated Payment
$ 1,290.52 per month $734.44 Principal & Interest $459.83 Property Tax $96.25 Homeowner's Insurance
82 Modena Drive | MLS# 5111820
This condo located at 82 Modena Drive, Concord, NH 03303 is currently listed for sale with an asking price of $330,000. This property was built in 1986 and has 3 bedrooms and 1 full and 1 partial baths with 1070 sq. ft. Modena Drive is located in the Island Shores Estates subdivision. Search Island Shores Estates real estate on janetnickerson.ahousetohomerealty.com today.