
BEDS4
BATHS2 full 1 partial
SQUARE FEET3,147
MLS#5115978
STATUSActive
PROPERTY TYPEResidential - Single Family
SCHOOLPembroke
Listing Courtesy of:
April Dunn Associates LLC
Agency Phone: 603-565-5921
Associate Name: April Dunn

Property Description
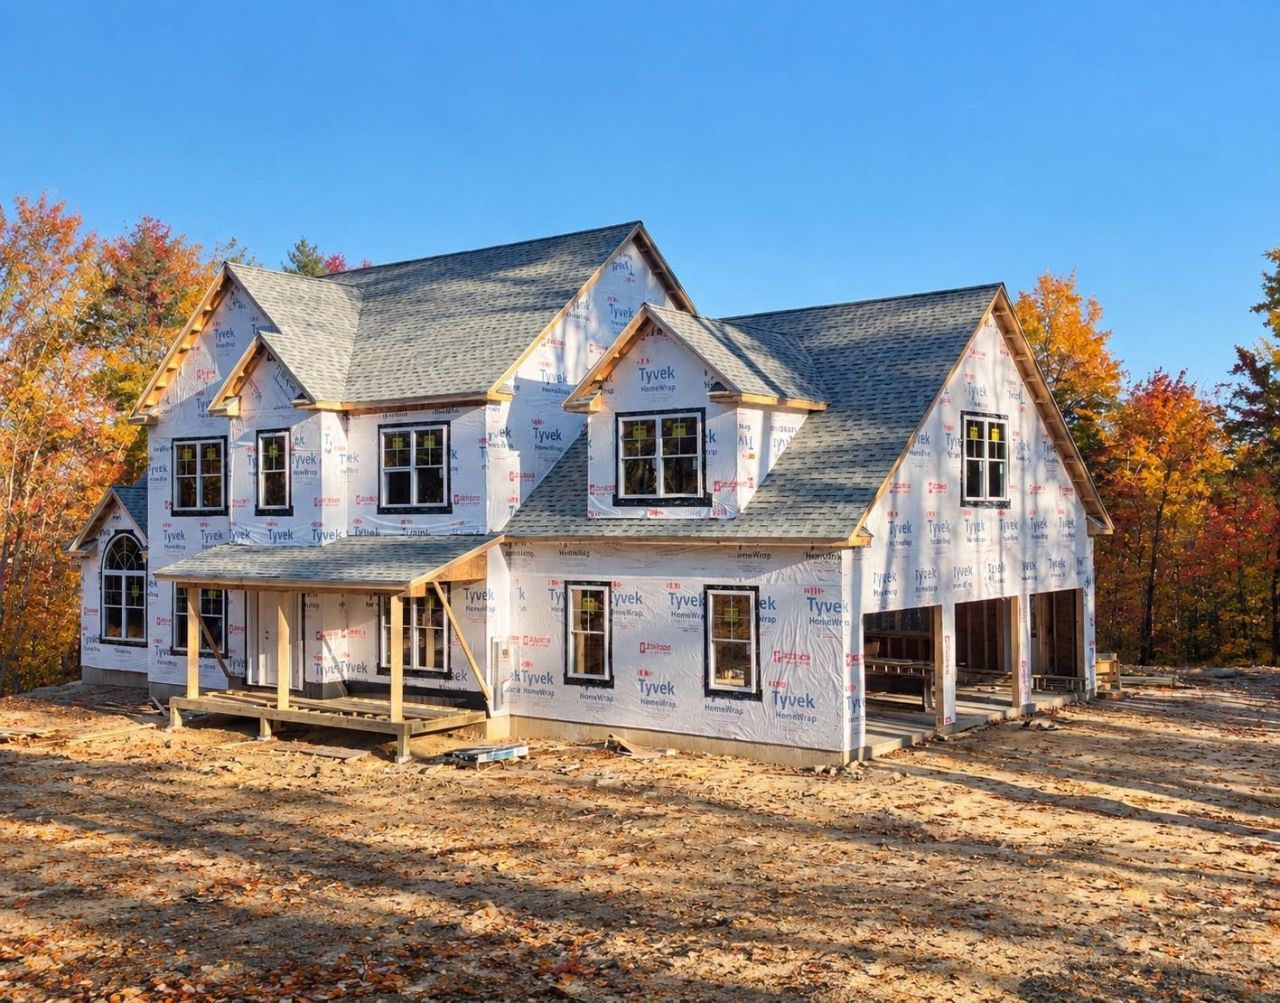
New Construction that has it all! Location! Land that one owner preserved for over 50 yrs- Great commutability to Manchester/South, Concord and Seacoast. 2. Quality- Strategic Contracting- decades of creating exceptional homes that buyers can be proud of and grow into! 3. It's Brand new and what you want! Open concept, sleek modern kitchen w/ gas appliances including the fireplace, a first flr office or bdrm w/ bath, Central Air , hardwood flrs, a luxurious Primary suite and a full walk out LL that could be additional living space or an ADU- separate living area for family. Large entertaining deck. Paved driveway with three car garage. Ready for you to select your colors/ finishes and move right into this spring!
Property Features
Property Type: Residential - Single Family
Basement: Yes
Basement: Concrete Floor, Full, Unfinished, Walkout
Cooling: Central AC
Garage: 3 car attached
Heating: Forced Air
Home Style: Colonial, Contemporary, Walk-Out
Lot Size: 2.54 Acres
Roof Type: Architectural Shingle
Stories: 2.0
Year Built: 2026
Amenities
Cathedral Ceiling
Ceiling Fan
Dining Area
Gas Fireplace
1 Fireplace
Kitchen Island
Primary BR w/ BA
Soaking Tub
Programmable Thermostat
2nd Floor Laundry
Feature Descriptions
Appliances: Gas Cooktop, Dishwasher, Microwave, Double Oven, Refrigerator
Baths 1/2: 1
Baths Full: 2
Color: TBD
Construction: Vinyl Siding
Days on Site: 2
Driveway: Paved
Electric: 200+ Amp Service, Circuit Breaker(s)
Exterior: Vinyl Siding
Flood Zone: No
Flooring: Carpet, Hardwood
Foundation: Concrete
Lot: Country Setting, Wooded, Neighborhood
Number of Rooms: 9
Parking: Auto Open, Driveway, Garage, Attached
Roads: Public
Sewer: Private, Septic Design Available, Septic
Sq. Ft. Above Grade Finished: 3147
Sq. Ft. Total Finished: 3147
Total Stories: 2
Water: Drilled Well, Private
Zoning: Residential
Room Sizes
Kitchen: 19x13 Level - 1
Dining Room: 13x14 Level - 1
Living Room: 13x13 Level - 1
Family Room: 16x12 Level - 1
Foyer: 10x11 Level - 1
Office/Study: 11x10 Level - 1
Bathroom Half: 08x05 Level - 1
Primary BR Suite: 25x34 Level - 2
Bedroom: 12x13 Level - 2
Bathroom Half: 10x08 Level - 2
Laundry Room: 06x06 Level - 2
Bedroom: 13x13 Level - 2
Bedroom: 13x12 Level - 2
Bathroom Full: 08x09 Level - 2
Local Schools
High School: Pembroke Academy
Middle School: Allenstown Community School
Elementary School: Three Rivers School
School District: Pembroke
Listed By / Shown By
Listed By
Agency Name: April Dunn Associates LLC
Agent Name: April Dunn
Agency Phone: 603-565-5921

Shown By
Agent Name: Janet Nickerson
Agent Phone: (603) 723-9877
Agency Title: A House to Home Realty
Estimate Your Payment
Estimated Payment
$ 2,516.98 per month $2,225.34 Principal & Interest $0.00 Property Tax (data not provided by mls) $291.64 Homeowner's Insurance
841 Cross Country Road | MLS# 5115978
This single family home located at 841 Cross Country Road, Pembroke, NH 03275 is currently listed for sale with an asking price of $999,900. This property was built in 2026 and has 4 bedrooms and 2 full and 1 partial baths with 3147 sq. ft. Cross Country Road is located within the Pembroke school district. Search Pembroke real estate on janetnickerson.ahousetohomerealty.com today.