
BEDS3
BATHS2 full
SQUARE FEET1,512
MLS#5108955
STATUSActive
PROPERTY TYPEResidential - Mobile Home
SUBDIVISIONno
Listing Courtesy of:
Sunshine Realty
Agency Phone: 603-843-7973
Associate Name: Theresa Sherman

Property Description
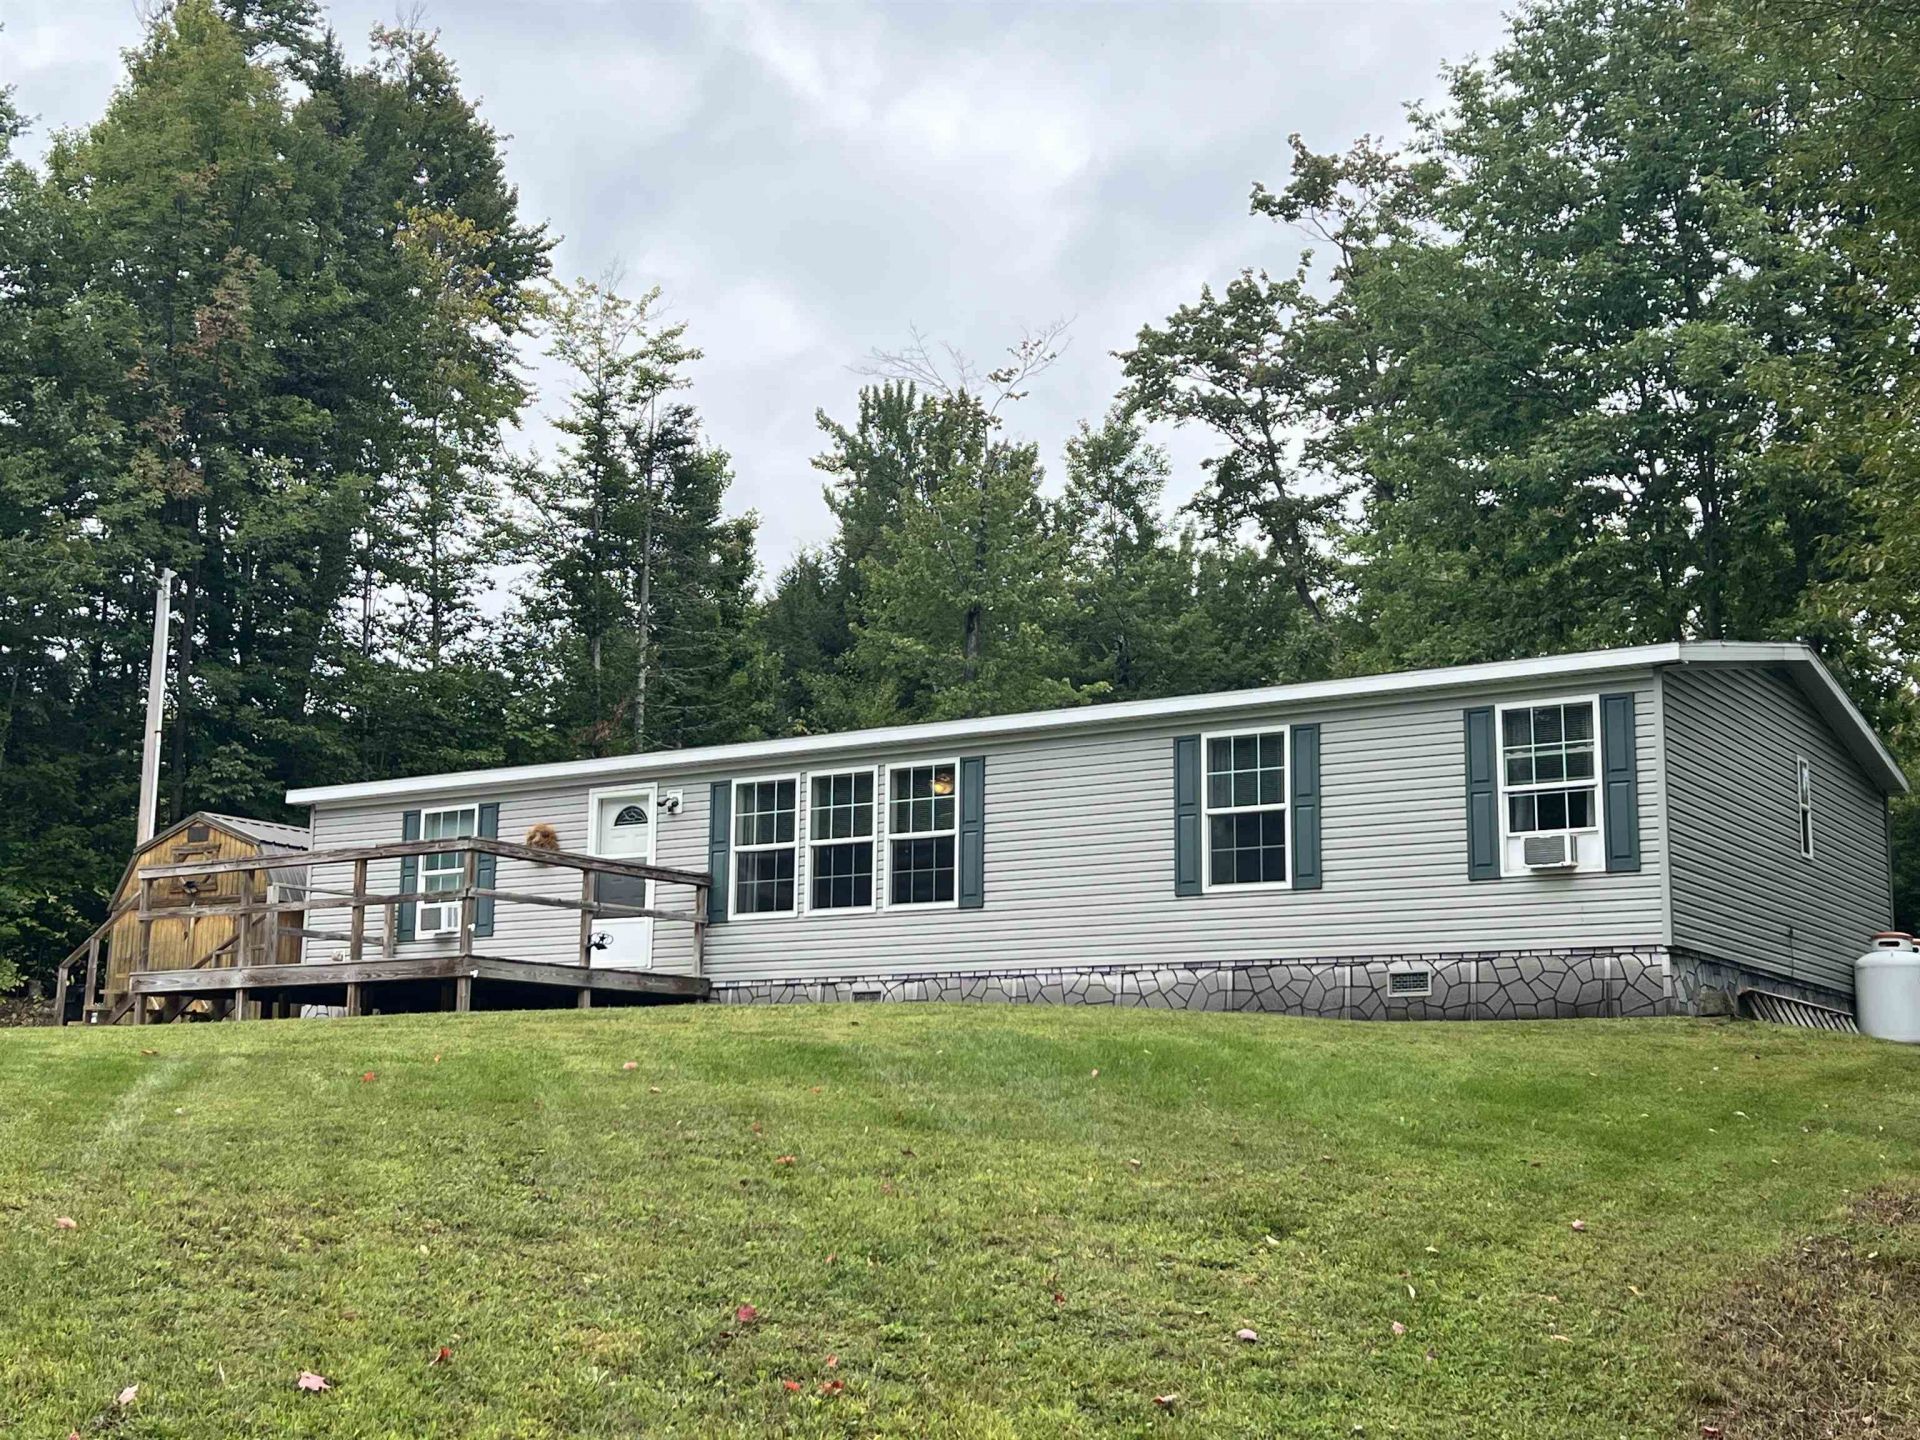
Welcome to 9 Page Road, a well-maintained 2018 home set on approximately 5.14 acres in Unity. This spacious single-level home offers an open-concept layout with cathedral ceilings, creating a bright and inviting setting for everyday living and entertaining. The well-appointed kitchen features high-end appliances, an island/bar, and an open connection to the dining and living areas. The primary suite includes a walk-in closet and private bath with a walk-in shower. Two additional bedrooms provide flexibility for guests, an office, or hobbies, while spacious laundry room adds convenience and storage. Enjoy the peaceful setting from the front and rear decks, with wooded acreage offering privacy and room to enjoy the outdoors. A four stall barn previously used as a horse barn, provides excellent space for storage, projects, equipment, and hobbies, along with additional upper-level storage. Additional features include forced-air and in-floor heating, a private drilled well and septic system, 200-amp electrical service. Conveniently located near Crescent Lake and surrounded by the natural beauty of the Unity area, 9 Page Road offers a comfortable home with space, privacy, and easy access to outdoor recreation
Property Features
Property Type: Residential - Mobile Home
Cooling: None
Fenced: Yes
Heating: Forced Air
Home Style: Double Wide, Manuf/Mobile
Lot Size: 5.14 Acres
Roof Type: Asphalt Shingle
Stories: 1.0
Taxes: $5,370
Year Built: 2018
Amenities
Deck
Partial Fence
Natural Shade
Outbuilding
Feature Descriptions
Appliances: ENERGY STAR Qual Dishwshr, Dryer, Microwave, ENERGY STAR Qual Fridge, Washer, Electric Stove
Baths 3/4: 1
Baths Full: 1
Construction: Vinyl Siding
Days on Site: 50
Driveway: Dirt
Electric: Circuit Breaker(s)
Exterior: Vinyl Siding
Flood Zone: Unknown
Flooring: Laminate
Foundation: Concrete Slab
Lot: Country Setting, Farm, Field/Pasture, Wooded, Rural
Nearby Bodies of Water: Crescent Lake
Number of Rooms: 6
Road Frontage: 506
Roads: Public Maintained Road
Sewer: 1250 Gallon, Private
Sq. Ft. Above Grade Finished: 1512
Sq. Ft. Total Finished: 1512
Total Stories: 1
Water: Private
Water Access: Yes
Water Body Type: Lake
Zoning: 3
Room Sizes
Living Room: 20x12 Level - 1
Kitchen: 20x12 Level - 1
Primary Bedroom: 15x12 Level - 1
Bedroom: 10x12 Level - 1
Bedroom: 10x13 Level - 1
Local Schools
High School: Stevens High School
Middle School: Claremont Middle School
Elementary School: Unity Elementary School
Listed By / Shown By
Listed By
Agency Name: Sunshine Realty
Agent Name: Theresa Sherman
Agency Phone: 603-843-7973

Shown By
Agent Name: Janet Nickerson
Agent Phone: (603) 723-9877
Agency Title: A House to Home Realty
Estimate Your Payment
Estimated Payment
$ 1,353.70 per month $801.20 Principal & Interest $447.50 Property Tax $105.00 Homeowner's Insurance
9 Page Road | MLS# 5108955
This single family home located at 9 Page Road, Unity, NH 03773 is currently listed for sale with an asking price of $360,000. This property was built in 2018 and has 3 bedrooms and 2 full baths with 1512 sq. ft. Page Road is located in the no subdivision. Search No real estate on janetnickerson.ahousetohomerealty.com today.