
BEDS4
BATHS2 full 1 partial
SQUARE FEET6,070
MLS#5114331
STATUSActive Under Contract
PROPERTY TYPEResidential - Single Family
SCHOOLWeare
Listing Courtesy of:
Keller Williams Realty-Metropolitan
Agency Phone: 603-232-8282
Associate Name: Aimpoint Realty Group

Property Description
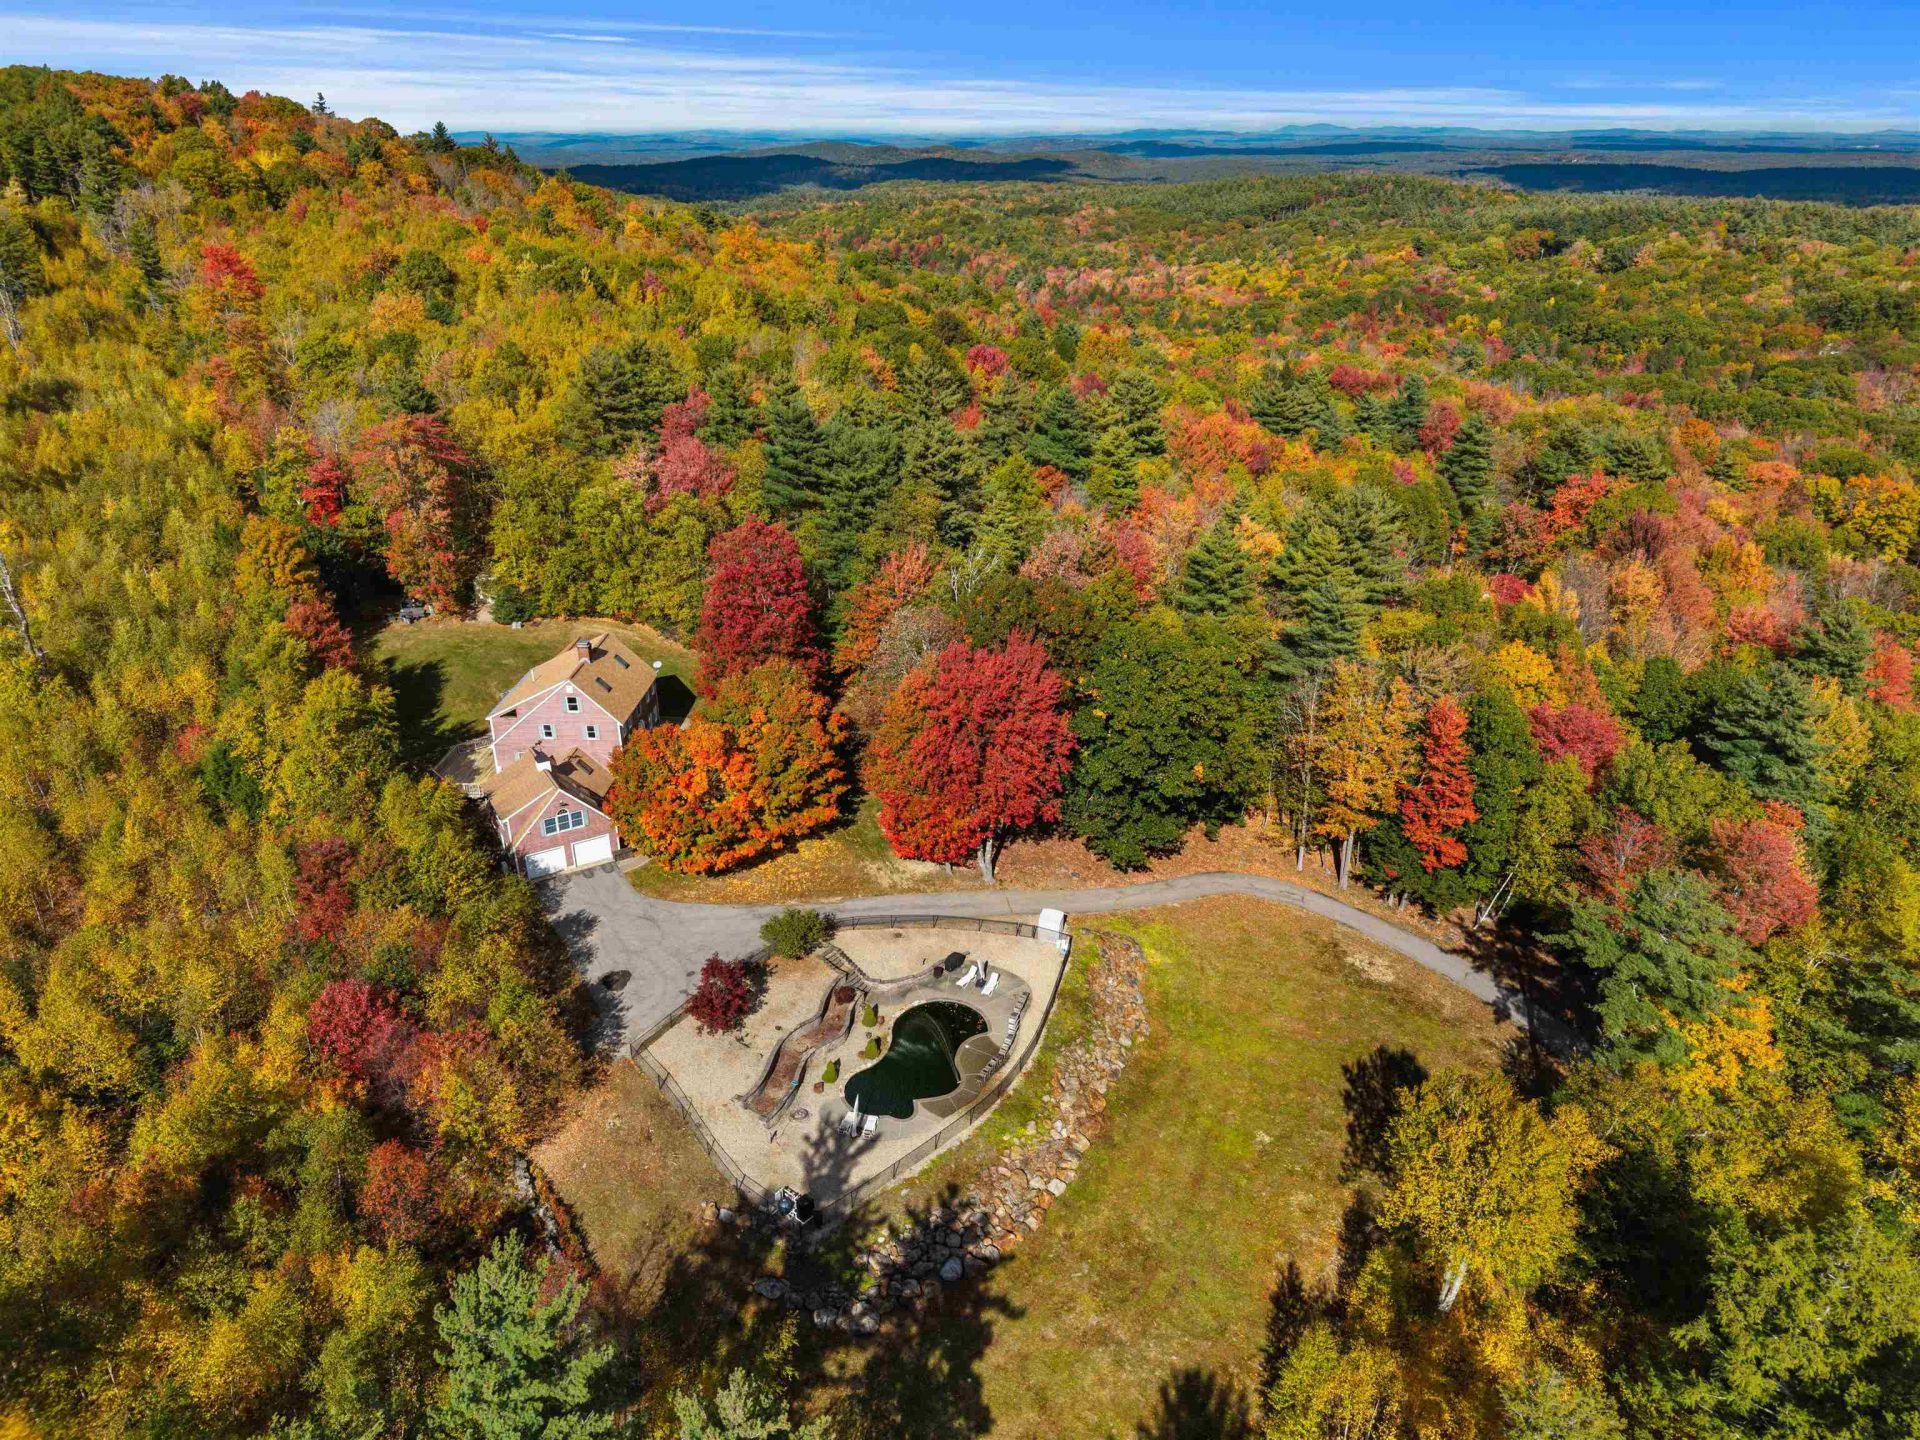
Escape to your own hillside retreat at 90 Shady Hill Road, where mature trees, spacious interiors, and inviting outdoor spaces set the scene for relaxing and entertaining. The gunite in-ground pool takes center stage, with a fountain feature, generous patio surround, and stone retaining walls creating a beautiful setting for summer gatherings. An expansive deck offers room for outdoor dining, morning coffee, and evenings overlooking the yard and changing seasonal colors. Inside, the generous kitchen features abundant wood cabinetry, a large center island, and exposed beams, with an open connection to a bright den with cathedral ceilings and skylights. A separate dining room welcomes memorable meals, while a formal sitting area centered around a wood-burning fireplace offers a cozy setting for conversation. The spacious great room above the garage provides even more room for entertaining, recreation, and relaxed evenings at home. A dedicated craft, hobby, or art studio room invites creativity with built-in cabinetry, generous work surfaces, natural light, and direct deck access. Additional bonus rooms offer flexibility for work, relaxation, and favorite pastimes, while the large basement provides ample space for storage and projects. A large mudroom off the two-car garage keeps everyday arrivals organized, and a standby generator adds peace of mind. Located approximately 21 miles by car from Manchester and 17 miles from Concord, this Weare retreat offers room to create, entertain, and unwind with access to city amenities. Showings begin immediately by appointment.
Property Features
Property Type: Residential - Single Family
Basement: Yes
Basement: Basement Stairs, Concrete, Exterior Access, Interior Access, Interior Stairs, Partially Finished, Storage Space, Unfinished, Walkout
Cooling: Central AC, Mini Split
Garage: 2
Heating: Oil, Pellet Stove, Hot Water, Mini Split
Home Style: Saltbox
Lot Size: 2.00 Acres
Roof Type: Asphalt Shingle
Stories: 2.5
Taxes: $13,339
Year Built: 1986
Amenities
Cathedral Ceiling
Dining Area
1 Fireplace
Living/Dining
Natural Light
Walkup Attic
Deck
Patio
In-Ground Pool
Shed
Storage
Feature Descriptions
Appliances: Dishwasher, Dryer, Range Hood, Microwave, Wall Oven, Refrigerator, Washer, Oil Water Heater
Baths 1/2: 1
Baths 3/4: 1
Baths Full: 1
Construction: Cedar Exterior, Shake Siding
Days on Site: 14
Driveway: Other, Paved
Electric: Circuit Breaker(s), Generator, Underground
Equipment: Air Conditioner, Battery Smoke Detector, Other, Pellet Stove, Standby Generator
Exterior: Cedar Exterior, Shake Siding
Flood Zone: No
Flooring: Carpet, Combination, Hardwood, Tile
Foundation: Concrete
Lot: Hilly, Landscaped, Level, Steep, In Town, Neighborhood, Rural
Number of Rooms: 13
Parking: Driveway, Garage, Off Street, Parking Spaces 1 - 10, Paved, Unassigned, Unpaid
Restrictions: None
Road Frontage: 190
Roads: Paved, Public, Public Maintained Road, Shared
Sewer: Leach Field, Existing Leach Field, On-Site Septic Ex
Sq. Ft. Above Grade Finished: 5062
Sq. Ft. Below Grade Finished: 1008
Sq. Ft. Total Finished: 6070
Total Stories: 2.5
Units: 1
Water: Drilled Well, Private
Water Access: No
Water View: No
Zoning: Residential
Room Sizes
Great Room: 16.9x20.11 Level - 1
Kitchen: 17.7x17 Level - 1
Dining Room: 11.2x13.5 Level - 1
Living Room: 25.2x16.5 Level - 1
Studio: 10.8x16.4 Level - 1
Family Room: 23x26.7 Level - 1
Primary BR Suite: 14.9x16.3 Level - 2
Bedroom: 11.3x12.5 Level - 2
Bedroom: 11.6x116 Level - 2
Bathroom Three Quarter: 19.10x7.2 Level - 2
Bedroom: 15.5x13.10 Level - 3
Loft: 18.10x14.9 Level - 3
Local Schools
High School: John Stark Regional HS
Middle School: Weare Middle School
Elementary School: Center Woods Elementary School
School District: Weare
Listed By / Shown By
Listed By
Agency Name: Keller Williams Realty-Metropolitan
Agent Name: Aimpoint Realty Group
Agency Phone: 603-232-8282

Shown By
Agent Name: Janet Nickerson
Agent Phone: (603) 723-9877
Agency Title: A House to Home Realty
Estimate Your Payment
Estimated Payment
$ 2,936.58 per month $1,613.54 Principal & Interest $1,111.58 Property Tax $211.46 Homeowner's Insurance
90 Shady Hill Road | MLS# 5114331
This single family home located at 90 Shady Hill Road, Weare, NH 03281 is currently listed for sale with an asking price of $725,000. This property was built in 1986 and has 4 bedrooms and 2 full and 1 partial baths with 6070 sq. ft. Shady Hill Road is located within the Weare school district. Search Weare real estate on janetnickerson.ahousetohomerealty.com today.