
BEDS3
BATHS2 full 1 partial
SQUARE FEET1,660
MLS#5114642
STATUSActive
PROPERTY TYPEResidential - Condominium
SUBDIVISIONWoodland Pond
SCHOOLManchester Sch Dst SAU #37
Listing Courtesy of:
BHHS Verani Concord
Associate Name: Junu Kadariya
Agency Contact: Cell: 603-219-6822

Property Description
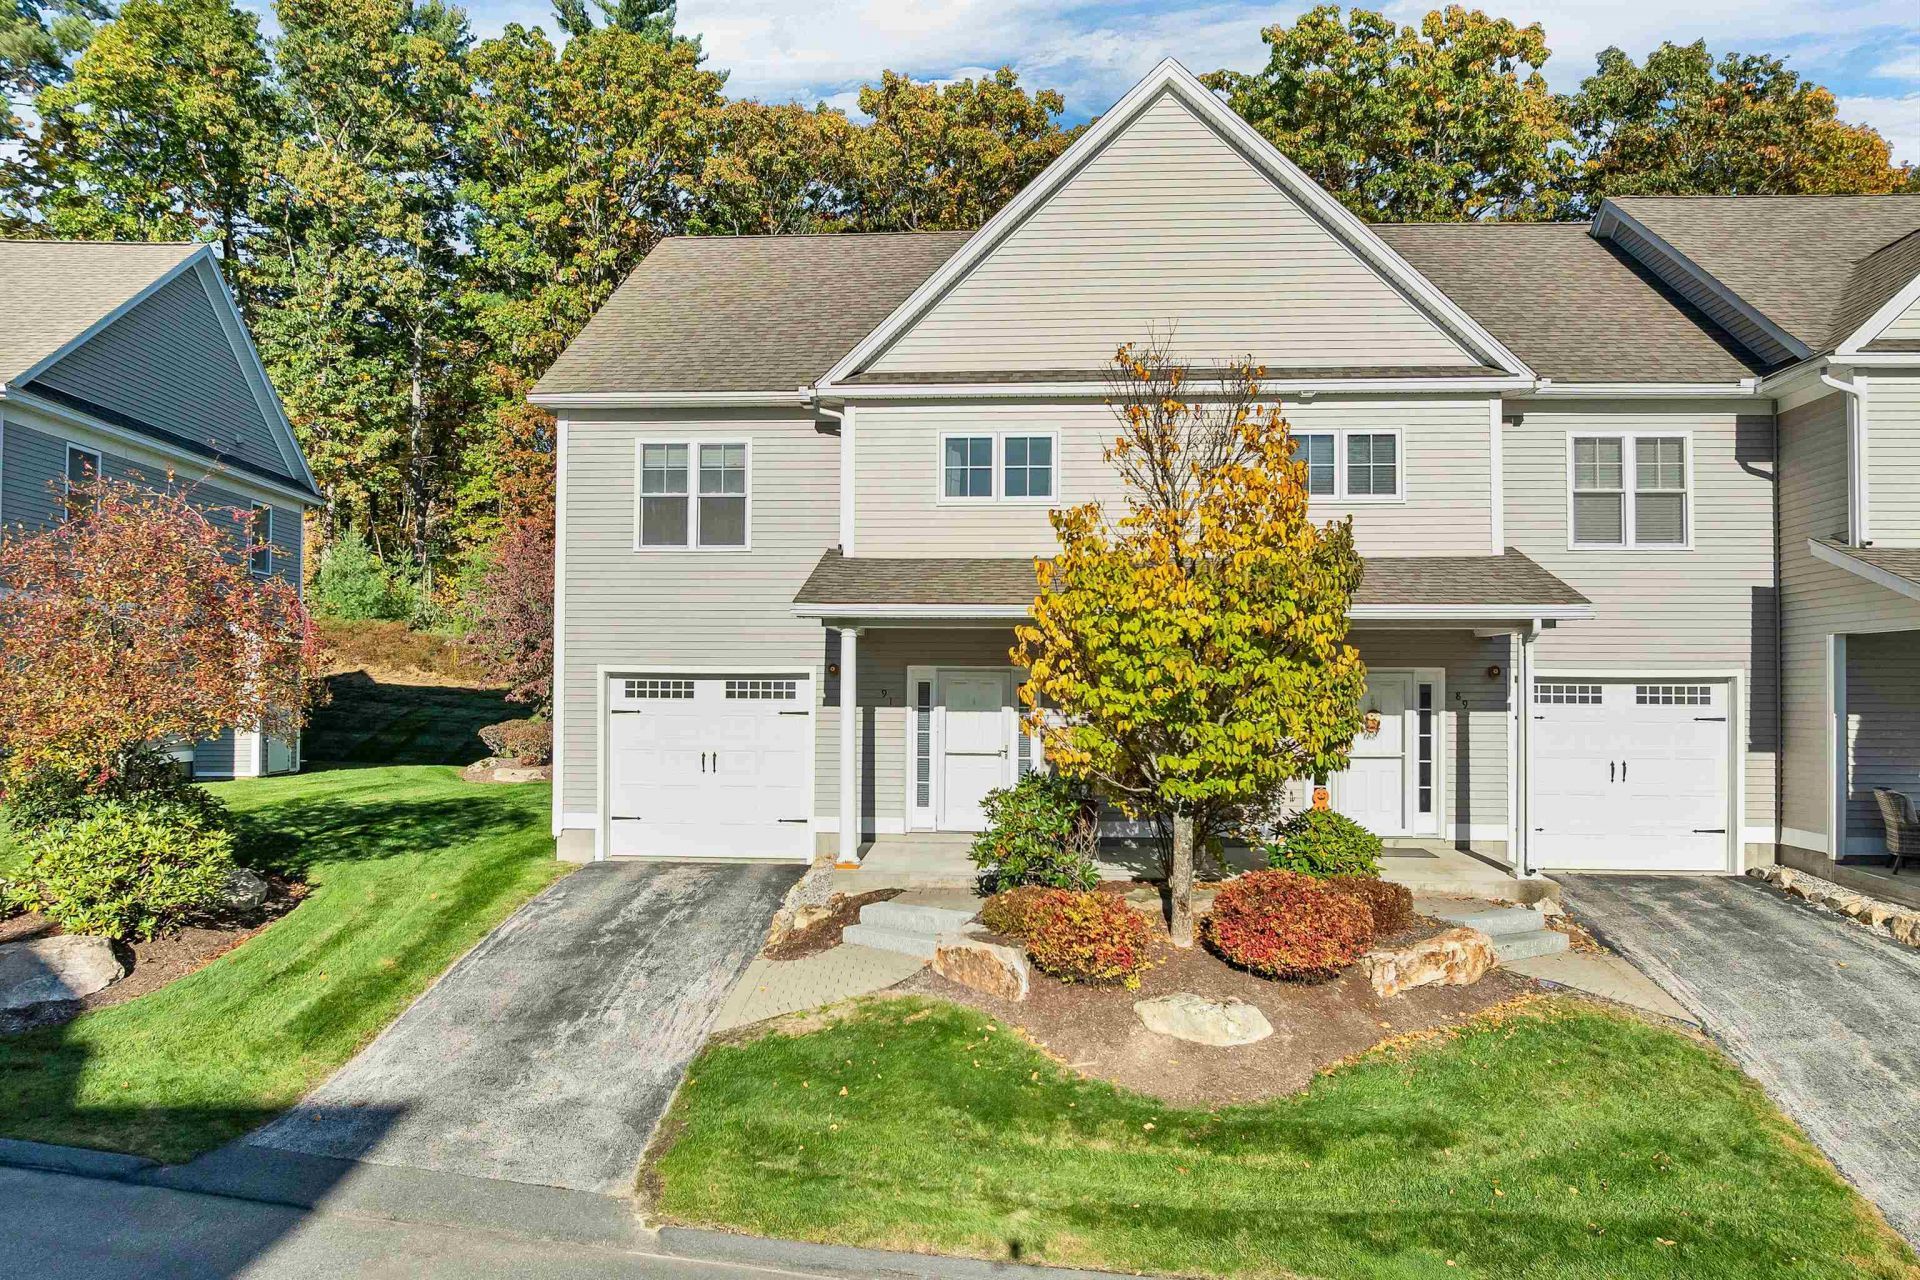
Welcome to Woodland Pond! This well-maintained end-unit townhome offers comfortable living in an open-concept floor plan. The first floor features a fully equipped kitchen with granite countertops and a breakfast bar, a dining area with sliders to the private backyard, and a spacious living room with hardwood flooring. A foyer and half bath complete the main level. The second floor offers three bedrooms, two full bathrooms, and a convenient laundry area. The primary bedroom features a private full bath and a spacious walk-in closet. Additional features include a full basement, one-car garage, gas heating, central air conditioning, mature landscaping, and upgraded lighting fixtures. Enjoy Woodland Pond's community amenities, including a clubhouse, swimming pool, fitness center, home theater, tennis court, and walking trails. Conveniently located near shopping, major highways, schools, and downtown dining and entertainment. Enjoy low-maintenance living in this desirable community! Showings begin on 10/20/2026
Property Features
Property Type: Residential - Condominium
Basement: Yes
Basement: Bulkhead, Concrete Floor, Interior Stairs, Unfinished
Cooling: Central AC
Garage: 1
Heating: Natural Gas, Hot Air
Home Style: End Unit, Townhouse
Lot Size: 0.32 Acres
Roof Type: Asphalt Shingle
Stories: 2.0
Taxes: $6,681
Year Built: 2013
Amenities
Blinds
Primary BR w/ BA
Walk-in Closet
Deck
Porch
Feature Descriptions
Accessibility: 1st Floor 1/2 Bathroom, 1st Floor Hrd Surfce Flr
Amenities: Clubhouse, Exercise Facility, Master Insurance, Recreation Facility, In-Ground Pool , Snow Removal, Trash Removal
Appliances: Dishwasher, Dryer, Gas Range, Refrigerator, Washer, Natural Gas Water Heater
Baths 1/2: 1
Baths 3/4: 1
Baths Full: 1
Color: Beige
Construction: Wood Frame, Vinyl Siding
Days on Site: 14
Driveway: Paved
Electric: 100 Amp Service, Circuit Breaker(s)
Equipment: Hardwired Smoke Detector
Exterior: Wood Frame, Vinyl Siding
Fee: $455/Monthly
Fee Includes: Landscaping, Plowing, Recreation, Sewer, Water
Flood Zone: Unknown
Flooring: Carpet, Hardwood, Tile
Foundation: Poured Concrete
Lot: Level, Neighborhood
Number of Rooms: 7
Parking: Auto Open, Direct Entry, Driveway, Paved, Visitor
Road Frontage: 40
Roads: Association, Paved
Sewer: Public
Sq. Ft. Above Grade Finished: 1660
Sq. Ft. Total Finished: 1660
Total Stories: 2
Water: Public
Water Access: No
Water View: No
Zoning: Residential
Local Schools
High School: Manchester West High School
Middle School: Parkside Middle School
Elementary School: Northwest Elementary School
School District: Manchester Sch Dst SAU #37
Listed By / Shown By
Listed By
Agency Name: BHHS Verani Concord
Agency Contact: Cell: 603-219-6822
Agent Name: Junu Kadariya

Shown By
Agent Name: Janet Nickerson
Agent Phone: (603) 723-9877
Agency Title: A House to Home Realty
Estimate Your Payment
Estimated Payment
$ 1,878.30 per month $1,168.42 Principal & Interest $556.75 Property Tax $153.13 Homeowner's Insurance
91 Woodview Way, Unit #91 | MLS# 5114642
This condo located at 91 Woodview Way, Unit #91, Manchester, NH 03102 is currently listed for sale with an asking price of $525,000. This property was built in 2013 and has 3 bedrooms and 2 full and 1 partial baths with 1660 sq. ft. Woodview Way, Unit #91 is located in the Woodland Pond subdivision within the Manchester Sch Dst SAU #37 school district. Search Woodland Pond real estate on janetnickerson.ahousetohomerealty.com today.