
BEDS2
BATHS2 full 1 partial
SQUARE FEET2,300
MLS#5095411
STATUSActive Under Contract
PROPERTY TYPEResidential - Single Family
SCHOOLConway SAU #9
Listing Courtesy of:
Black Bear Realty
Agency Phone: 603-383-8080
Associate Name: John Elliott

Property Description
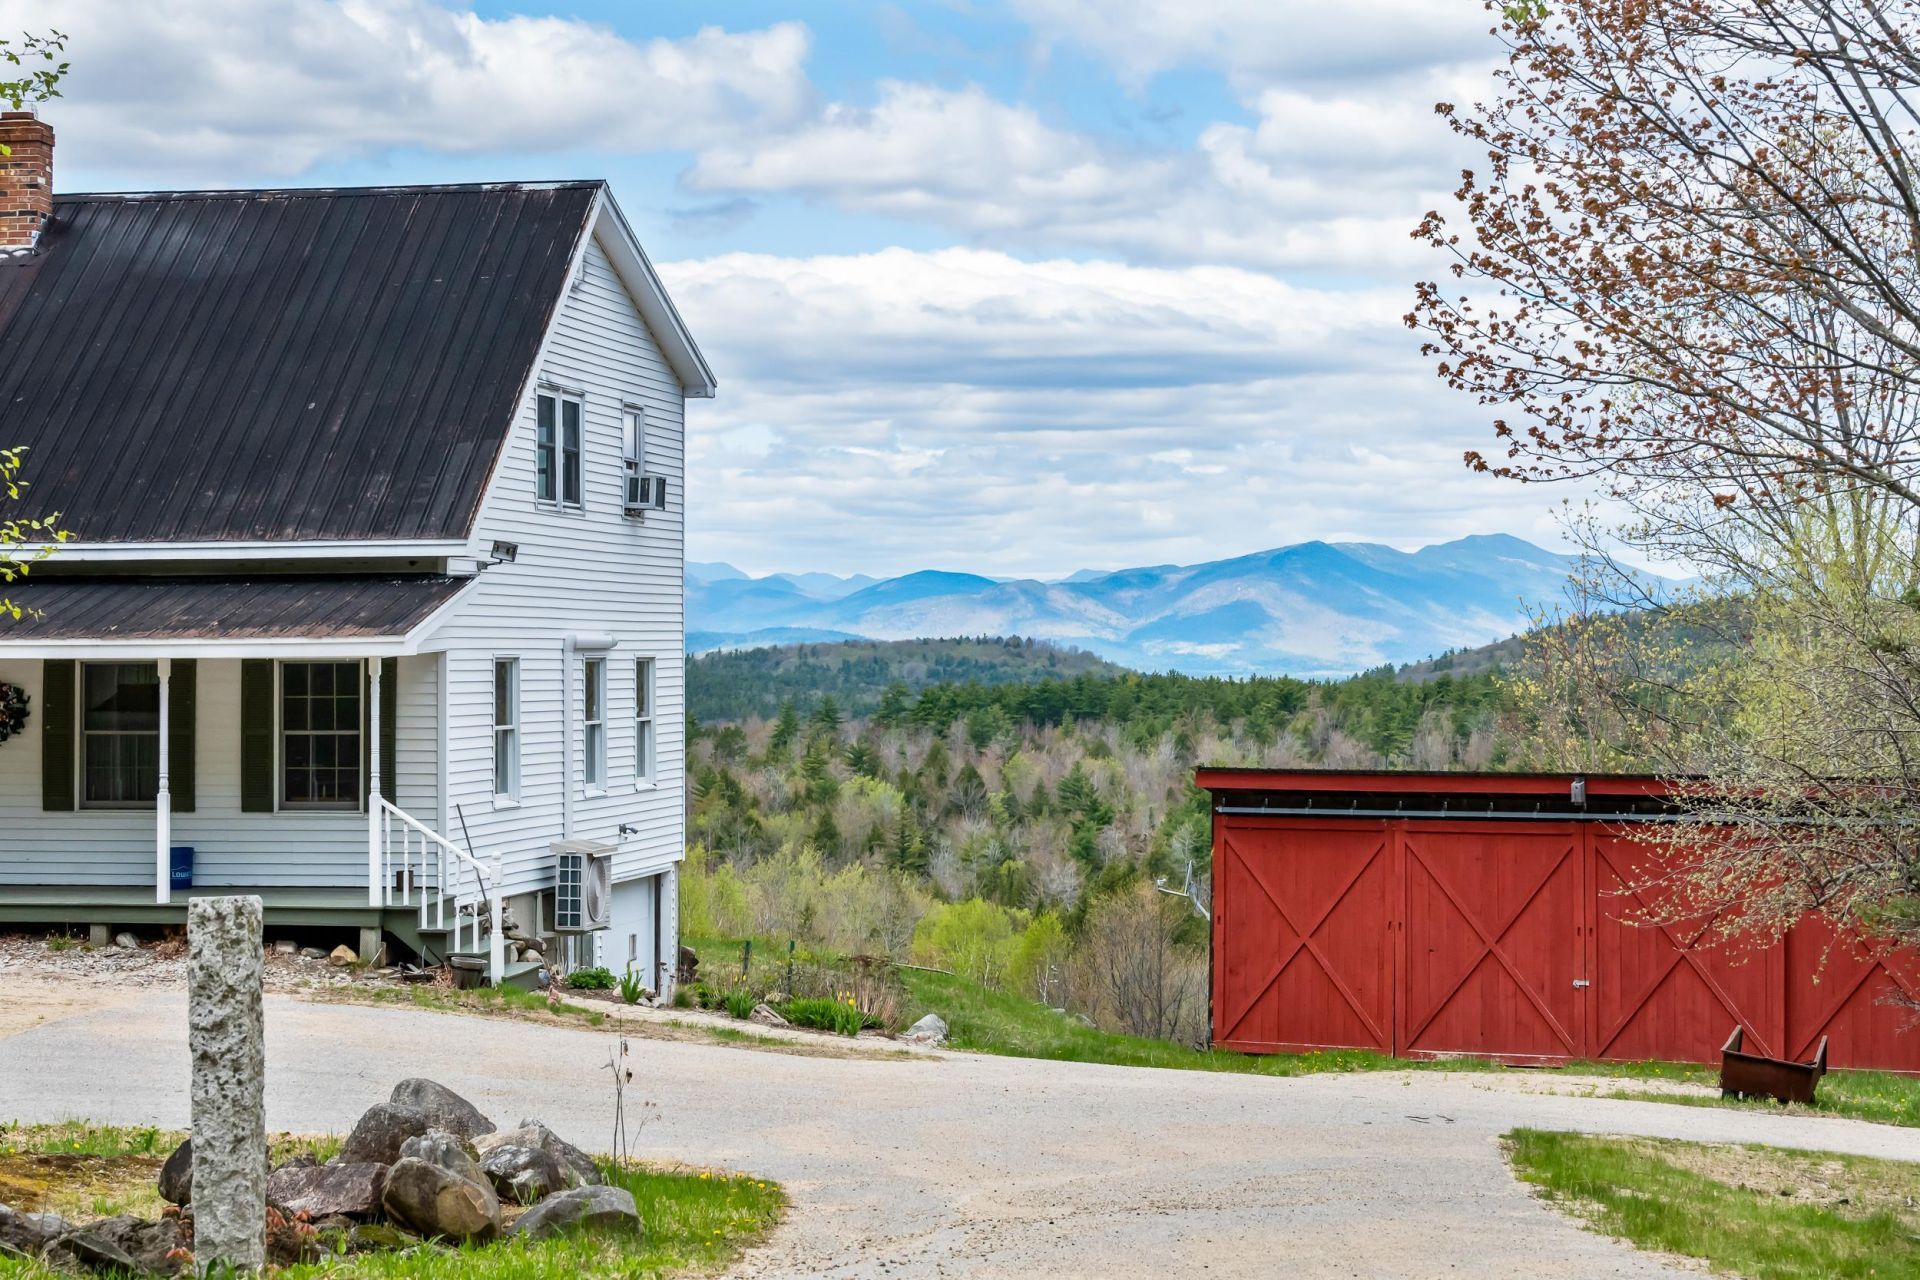
Nestled amidst the breathtaking beauty of the Eaton mountains, this charming home beckons you to experience its serene allure. Spanning over 23 acres, this expansive property is divided into two lots, each offering its own unique charm. Imagine waking up to panoramic views of lush green fields, mature forests, and the majestic Moat Mountain Range, Mnt Washington, as well as the Presidential Range. The property boasts a spacious two-story barn and a three-bay shed, providing ample space to accommodate all your animals. The stalls are already set up, ensuring a comfortable living environment for your furry companions. Beyond the animal accommodations, the property features stone walls, a covered porch that welcomes you regardless of the season, and ample space for your gardening endeavors. Whether you're seeking tranquility or adventure, this property offers the perfect blend of nature's beauty and privacy. Don't miss the opportunity to explore 95 Bush Rd and discover how this exceptional property can transform your life and the lives of your family.
Property Features
Property Type: Residential - Single Family
Basement: Concrete, Concrete Floor
Cooling: Wall AC Units, Mini Split
Heating: Propane, Oil, Baseboard, Multi Zone, Boiler
Home Style: Cape
Lot Size: 23.30 Acres
Roof Type: Metal
Stories: 2.0
Taxes: $5,983
Year Built: 1985
Feature Descriptions
Baths 1/4: 1
Baths 3/4: 1
Baths Full: 1
Construction: Vinyl Siding
Construction Status: Existing
Days on Site: 29
Driveway: Paved
Electric: 200+ Amp Service, Generator
Exterior: Vinyl Siding
Flood Zone: Unknown
Foundation: Concrete
Lot: Country Setting, Field/Pasture, Mountain View, Rolling, Sloping, View, Wooded, Rural
Number of Rooms: 8
Roads: Public
Sewer: Existing Leach Field
Sq. Ft. Above Grade Finished: 2300
Sq. Ft. Total Finished: 2300
Total Stories: 2
Water: Drilled Well
Zoning: RURAL
Local Schools
High School: A. Crosby Kennett Sr. High
Middle School: A. Crosby Kennett Middle Sch
Elementary School: Conway Elem School
School District: Conway SAU #9
Listed By / Shown By
Listed By
Agency Name: Black Bear Realty
Agent Name: John Elliott
Agency Phone: 603-383-8080

Shown By
Agent Name: Janet Nickerson
Agent Phone: (603) 723-9877
Agency Title: A House to Home Realty
Estimate Your Payment
Estimated Payment
$ 2,701.16 per month $1,947.37 Principal & Interest $498.58 Property Tax $255.21 Homeowner's Insurance
95 Bush Road | MLS# 5095411
This single family home located at 95 Bush Road, Eaton, NH 03832 is currently listed for sale with an asking price of $875,000. This property was built in 1985 and has 2 bedrooms and 2 full and 1 partial baths with 2300 sq. ft. Bush Road is located within the Conway SAU #9 school district. Search Eaton real estate on janetnickerson.ahousetohomerealty.com today.